Rare 3-bedroom end unit in gated Tamarron Village, the only floor plan of its kind in the community. Two-level, 1,214 sq ft layout with the primary suite downstairs plus two bedrooms and a second full bath upstairs. Open family room with 9+ ft flat ceilings flows to an eat-in kitchen with island, breakfast bar and full appliance package; washer and dryer included. Private fenced courtyard with covered patio - your own outdoor room. Assigned covered parking. HOA covers water, sewer, trash, roof, blanket insurance and exterior maintenance. Heated community pool, and you are minutes to light rail, downtown Mesa, MCC and the US-60.
Accepting backups
$275,000
455 S Mesa Drive #150, Mesa, AZ 85210
3beds
1,214sqft
Townhouse
Built in 2003
813 Square Feet Lot
$-- Zestimate®
$227/sqft
$225/mo HOA
What's special
- 12 days |
- 271 |
- 26 |
Likely to sell faster than
Zillow last checked:
Listing updated:
Listed by:
Daniel J Wang 949-296-5362,
West USA Realty
Source: ARMLS,MLS#: 7064596
Facts & features
Interior
Bedrooms & bathrooms
- Bedrooms: 3
- Bathrooms: 2
- Full bathrooms: 2
Primary bedroom
- Level: First
- Area: 156
- Dimensions: 13.00 x 12.00
Bedroom
- Level: Second
- Area: 173.29
- Dimensions: 13.33 x 13.00
Bedroom
- Level: Second
- Area: 168
- Dimensions: 14.00 x 12.00
Heating
- Electric
Cooling
- Central Air, Ceiling Fan(s)
Appliances
- Included: Dryer, Washer, Refrigerator, Built-in Microwave, Dishwasher, Electric Range
Features
- Master Downstairs, Kitchen Island, Pantry, Full Bth Master Bdrm, Laminate Counters
- Flooring: Carpet, Laminate, Tile, Wood
- Has basement: No
- Has fireplace: No
Interior area
- Total structure area: 1,214
- Total interior livable area: 1,214 sqft
Property
Parking
- Total spaces: 1
- Parking features: Detached Carport, Assigned
- Carport spaces: 1
Features
- Stories: 2
- Patio & porch: Covered, Patio
- Exterior features: Private Yard
- Spa features: None
- Fencing: Block
Lot
- Size: 813 Square Feet
- Features: Grass Front
Details
- Parcel number: 13924242A
Construction
Type & style
- Home type: Townhouse
- Property subtype: Townhouse
- Attached to another structure: Yes
Materials
- Stucco, Wood Frame, Painted
- Roof: Tile
Condition
- Year built: 2003
Details
- Builder name: Del Pueblo Homes
Utilities & green energy
- Sewer: Public Sewer
- Water: City Water
Community & HOA
Community
- Features: Pool, Gated, Community Spa
- Subdivision: PLACE AT MESA CONDO UNIT 101-180
HOA
- Has HOA: Yes
- Services included: Roof Repair, Insurance, Sewer, Pest Control, Maintenance Grounds, Street Maint, Front Yard Maint, Trash, Water, Roof Replacement, Maintenance Exterior
- HOA fee: $225 monthly
- HOA name: Tamarron Village
- HOA phone: 480-513-6846
Location
- Region: Mesa
Financial & listing details
- Price per square foot: $227/sqft
- Tax assessed value: $227,000
- Annual tax amount: $661
- Date on market: 8/8/2026
- Cumulative days on market: 12 days
- Listing terms: Cash,Conventional,FHA,VA Loan
- Ownership: Fee Simple
Estimated market value
Not available
Estimated sales range
Not available
Not available
Price history
| Date | Event | Price |
|---|---|---|
| 8/9/2026 | Listed for sale | $275,000+98.6%$227/sqft |
Source:  ARMLS #7064596 Report a problem ARMLS #7064596 Report a problem | ||
| 11/8/2022 | Listing removed | -- |
Source: Zillow Rental Network Premium Report a problem | ||
| 10/6/2022 | Price change | $1,799-1.4%$1/sqft |
Source: Zillow Rental Network Premium Report a problem | ||
| 8/16/2022 | Listed for rent | $1,825+52.7%$2/sqft |
Source: Zillow Rental Network Premium Report a problem | ||
| 3/24/2021 | Listing removed | -- |
Source: Owner Report a problem | ||
| 4/30/2017 | Listing removed | $1,195-7.7%$1/sqft |
Source: Owner Report a problem | ||
| 4/15/2017 | Listed for rent | $1,295$1/sqft |
Source: Owner Report a problem | ||
| 4/4/2017 | Sold | $138,500$114/sqft |
Source: ARMLS #5563010 Report a problem | ||
| 2/17/2017 | Listed for sale | $138,500+31.9%$114/sqft |
Source: Solutions Real Estate #5563010 Report a problem | ||
| 2/27/2008 | Sold | $105,000-25.1%$86/sqft |
Source: ARMLS #2905639 Report a problem | ||
| 7/3/2007 | Sold | $140,250+16.7%$116/sqft |
Source: Public Record Report a problem | ||
| 7/2/2003 | Sold | $120,165+621%$99/sqft |
Source: Public Record Report a problem | ||
| 4/10/2002 | Sold | $16,666$14/sqft |
Source: Public Record Report a problem | ||
Public tax history
| Year | Property taxes | Tax assessment |
|---|---|---|
| 2025 | $658 +0.5% | $22,700 -6.7% |
| 2024 | $654 -0.9% | $24,330 +300.3% |
| 2023 | $660 +1.7% | $6,078 -60.3% |
| 2022 | $649 +0.1% | $15,320 +17.8% |
| 2021 | $649 +7% | $13,010 +18.1% |
| 2020 | $606 +4.2% | $11,020 +6.2% |
| 2019 | $582 | $10,380 +22.6% |
| 2018 | $582 +3.1% | $8,470 +14% |
| 2017 | $564 +27.4% | $7,430 -3% |
| 2016 | $443 -8.9% | $7,660 +16.6% |
| 2015 | $486 | $6,570 +23.5% |
| 2014 | -- | $5,320 +54.2% |
| 2013 | -- | $3,450 -14.8% |
| 2012 | -- | $4,050 -30.8% |
| 2011 | -- | $5,850 -45.1% |
| 2010 | -- | $10,650 -29.2% |
| 2009 | -- | $15,050 -5.6% |
| 2008 | -- | $15,950 +32.9% |
| 2007 | -- | $12,000 +31.1% |
| 2006 | -- | $9,150 |
| 2005 | -- | $9,150 +1170.8% |
| 2004 | -- | $720 -50% |
| 2003 | -- | $1,440 |
| 2002 | -- | $1,440 |
Find assessor info on the county website
Monthly payment
Est. payment
Payment breakdown
Explore the cost of this home by adjusting the details. Changes won't be saved.Climate risks
Neighborhood: 85210
Nearby schools
GreatSchools rating
- 2/10Lowell Elementary SchoolGrades: PK-6Distance: 0.6 mi
- 2/10Kino Junior High SchoolGrades: 7-8Distance: 1.8 mi
- 6/10Mesa High SchoolGrades: 9-12Distance: 1.6 mi
Schools provided by the listing agent
- Elementary: Lowell Elementary School
- Middle: Kino Junior High School
- High: Mesa High School
- District: Mesa Unified District
Source: ARMLS. This data may not be complete. We recommend contacting the local school district to confirm school assignments for this home.
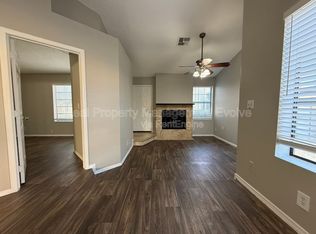
- $188,7002 bd2 ba804 sqft455 S Mesa Dr UNIT 119, Mesa, AZ 85210Off Market
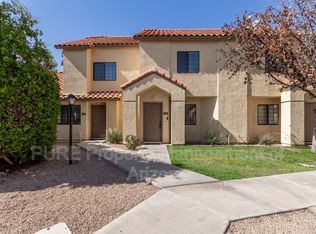
- $276,0002 bd3 ba1.1k sqft455 S Mesa Dr UNIT 179, Mesa, AZ 85210Off Market
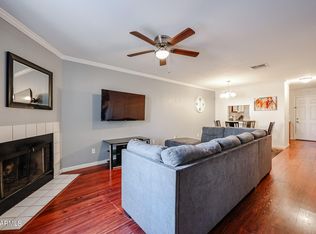
- $232,0002 bd3 ba1k sqft455 S Mesa Dr UNIT 153, Mesa, AZ 85210Sold
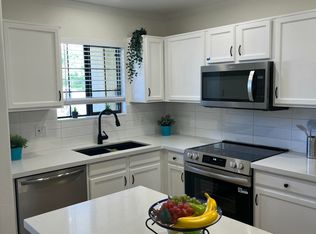
- $256,0002 bd3 ba1.1k sqft455 S Mesa Dr UNIT 146, Mesa, AZ 85210Sold
- $270,0002 bd2 ba837 sqft455 S Mesa Dr UNIT 145, Mesa, AZ 85210Sold
- $250,800-- bd2 ba1.2k sqft455 S Mesa Dr UNIT 101, Mesa, AZ 85210Off Market
- $247,4002 bd2 ba1.1k sqft455 S Mesa Dr UNIT 102, Mesa, AZ 85210Off Market
- $243,200-- bd2 ba1.1k sqft455 S Mesa Dr UNIT 105, Mesa, AZ 85210Off Market
A local agent can set up tours, give advice and negotiate with sellers.
Similar homes
- $250,0002 bd2 ba956 sqft921 W UNIVERSITY Drive #1232, Mesa, AZ 85201For Sale
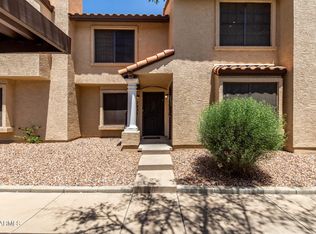 MLS ID #7068705, Nicole Cline McCabe, Posh Properties. ARMLS
 - $274,9002 bd2 ba1.1k sqft2929 E BROADWAY Road #85, Mesa, AZ 85204For Sale
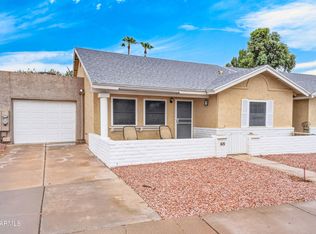 MLS ID #7055161, Maria Elena Wilhalme, Real Broker. ARMLS
 - $260,0002 bd1 ba1k sqft818 S WESTWOOD -- #234, Mesa, AZ 85210For Sale
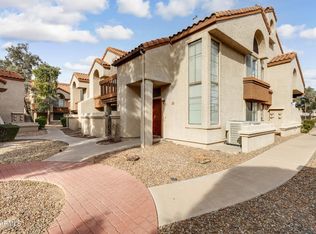 MLS ID #6973151, Britney M Thorne, Limitless Real Estate. ARMLS
 - $274,9002 bd2 ba1.1k sqft1335 E JUNE Street #239, Mesa, AZ 85203For Sale
 MLS ID #6917474, Diane M Byrne, Good Oak Real Estate. ARMLS
 - $303,0003 bd2 ba1.1k sqft163 W CAMPBELL Court, Gilbert, AZ 85233For SaleMLS ID #7044089, Michael Kent, RE/MAX Fine Properties. ARMLS
- $249,9002 bd2 ba1.1k sqft222 W BROWN Road #32, Mesa, AZ 85201For SaleMLS ID #7049696, Tonya M Lewis, The Ave Collective. ARMLS
- $248,5002 bd2 ba1k sqft930 N MESA Drive #1055, Mesa, AZ 85201For SaleMLS ID #6998492, Maria E Perez, Sevilla Arizona Real Estate. ARMLS
- $325,0003 bd2 ba1.2k sqft2455 E Broadway Road E #103, Mesa, AZ 85204For SaleMLS ID #7044097, Maria Borchardt, Call Realty, Inc.. ARMLS
- $259,0002 bd2 ba908 sqft1406 W EMERALD Avenue #118, Mesa, AZ 85202For SaleMLS ID #6970841, Elizabeth Campbell, West USA Realty. ARMLS
- $285,0002 bd2 ba1.2k sqft1250 S RIALTO Drive #59, Mesa, AZ 85209For SaleMLS ID #7057405, Shawneil Moore, Keller Williams Realty Phoenix. ARMLS
- $312,0004 bd3 ba1.5k sqft225 N STANDAGE -- #29, Mesa, AZ 85201For SaleMLS ID #7058415, Patricia Kirk, 480 Realty & Property Management. ARMLS
- $245,0002 bd2 ba1.1k sqft520 S GREENFIELD Road #39, Mesa, AZ 85206For SaleMLS ID #7027944, Lisa A Dixon, HomeSmart. ARMLS
- $315,0003 bd2 ba1.5k sqft7726 E BASELINE Road #266, Mesa, AZ 85209For SaleMLS ID #7065721, Scott A Brown, Keller Williams Integrity First Realty. ARMLS
- $272,5003 bd3 ba1.6k sqft1331 W BASELINE Road #267, Mesa, AZ 85202For SaleMLS ID #6995017, Nicole Aldaz, Real Broker. ARMLS
- $245,0002 bd2 ba1.1k sqft1331 W BASELINE Road #260, Mesa, AZ 85202For SaleMLS ID #7064939, Mo Yaw, Realty Executives Arizona Territory. ARMLS
- $315,0002 bd3 ba1.2k sqft1015 S VAL VISTA Drive #28, Mesa, AZ 85204For SaleMLS ID #7025083, Austin Abaroa, Realty ONE Group. ARMLS
- $289,9002 bd3 ba1.2k sqft6262 E BROWN Road #17, Mesa, AZ 85205For SaleMLS ID #7031871, Julie Sims, Coldwell Banker Realty. ARMLS
- $295,0002 bd3 ba1.2k sqft6262 E BROWN Road #64, Mesa, AZ 85205For SaleMLS ID #7038698, Nathan Cannon, Limitless Real Estate. ARMLS
- $265,0002 bd2 ba1.1k sqft2064 S FARNSWORTH Drive #7, Mesa, AZ 85209For SaleMLS ID #7056176, Roxanne Pierson, HomeSmart. ARMLS
- $275,0002 bd2 ba1k sqft750 E NORTHERN Avenue #2147, Phoenix, AZ 85020For SaleMLS ID #7063223, Jeffrey Grant, EPIC Home Realty. ARMLS
