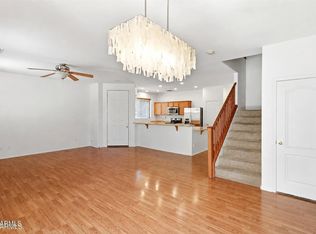
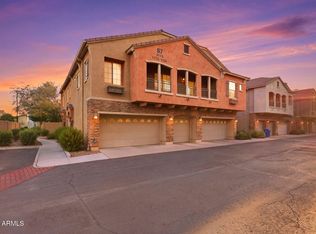
Welcome to this spacious 3-bedroom, 2-bath townhome offering 1,536 square feet in a gated Mesa community. The bright, open interior features pet-friendly LVP flooring and a seamless flow between the kitchen, dining, and living areas. The kitchen offers granite countertops, stainless steel appliances, abundant cabinetry, a subway-tile backsplash, and a breakfast bar. The generous primary suite includes dual sinks and a walk-in closet. Two additional bedrooms provide flexibility for guests, an office, or hobbies. Enjoy a private balcony, attached one-car garage, community pool, grassy common areas, and a community dog park only feet from the front door. Conveniently located near shopping, dining, freeway access, and everyday amenities, this well-maintained home is ready to impress!
For sale
$315,000
7726 E BASELINE Road #266, Mesa, AZ 85209
3beds
1,536sqft
Townhouse
Built in 2008
1,092 Square Feet Lot
$-- Zestimate®
$205/sqft
$295/mo HOA
What's special
Private balconyBright open interiorGenerous primary suiteGrassy common areasAttached one-car garageBreakfast barPet-friendly lvp flooring
- 54 days
- 363
- 35
Zillow last checked:
Listing updated:
Listed by:
Scott A Brown 480-787-6983,
Keller Williams Integrity First Realty,
Ben Swanson 480-510-2004,
Keller Williams Integrity First Realty
Source: ARMLS,MLS#: 7065721
Facts & features
Interior
Bedrooms & bathrooms
- Bedrooms: 3
- Bathrooms: 2
- Full bathrooms: 2
Heating
- Electric
Cooling
- Central Air, Ceiling Fan(s), Programmable Thmstat
Appliances
- Included: Built-in Microwave, Dishwasher, Disposal
- Laundry: In Garage
Features
- High Speed Internet, Granite Counters, Double Vanity, 9+ Flat Ceilings, Pantry, 3/4 Bath Master Bdrm
- Flooring: Carpet, Vinyl
- Windows: Double Pane Windows
- Has basement: No
- Has fireplace: No
Interior area
- Total structure area: 1,536
- Total interior livable area: 1,536 sqft
Property
Parking
- Total spaces: 1
- Parking features: Attached, Unassigned, Gated, Garage Door Opener, Direct Access
- Attached garage spaces: 1
Features
- Stories: 2
- Exterior features: Playground, Balcony, Storage, Built-in Barbecue
- Spa features: None
- Fencing: Block,Wrought Iron
Lot
- Size: 1,092 Square Feet
- Features: North/South Exposure, Desert Front
Details
- Additional structures: Gazebo
- Parcel number: 21858462
- Special conditions: Short Sale
Construction
Type & style
- Home type: Townhouse
- Property subtype: Townhouse
- Attached to another structure: Yes
Materials
- Stucco, Wood Frame, Painted, Stone
- Roof: Tile
Condition
- Year built: 2008
Details
- Builder name: Mack Construction
Utilities & green energy
- Sewer: Public Sewer
Community & HOA
Community
- Features: Pool, Gated, Biking/Walking Path
- Subdivision: VILLA RIALTO CONDOMINIUM
HOA
- Has HOA: Yes
- Services included: Roof Repair, Insurance, Maintenance Grounds, Street Maint, Roof Replacement
- HOA fee: $295 monthly
- HOA name: Villa Rialto
- HOA phone: 480-345-0046
Location
- Region: Mesa
Financial & listing details
- Price per square foot: $205/sqft
- Tax assessed value: $269,500
- Annual tax amount: $1,283
- Date on market: 8/12/2026
- Cumulative days on market: 55 days
- Listing terms: VA Loan,Cash,Conventional,1031 Exchange,FHA
- Ownership: Fee Simple
- Road surface type: Asphalt
Estimated market value
Not available
Estimated sales range
Not available
Not available
Price history
| Date | Event | Price |
|---|---|---|
| 8/12/2026 | Listed for sale | $315,000-17.1%$205/sqft |
Source:  ARMLS #7065721 Report a problem ARMLS #7065721 Report a problem | ||
| 4/24/2026 | Listing removed | $2,100$1/sqft |
Source: Zillow Rentals Report a problem | ||
| 3/24/2026 | Listed for rent | $2,100+7.7%$1/sqft |
Source: Zillow Rentals Report a problem | ||
| 9/13/2024 | Listing removed | $1,950$1/sqft |
Source: Zillow Rentals Report a problem | ||
| 8/4/2024 | Listed for rent | $1,950$1/sqft |
Source: Zillow Rentals Report a problem | ||
| 3/22/2024 | Listing removed | -- |
Source: Zillow Rentals Report a problem | ||
| 3/22/2024 | Price change | $1,950-4.9%$1/sqft |
Source: Zillow Rentals Report a problem | ||
| 3/16/2024 | Listed for rent | $2,050$1/sqft |
Source: Zillow Rentals Report a problem | ||
| 7/6/2022 | Sold | $379,900$247/sqft |
Source: ARMLS #6408191 Report a problem | ||
| 6/12/2022 | Pending sale | $379,900$247/sqft |
Source: ARMLS #6408191 Report a problem | ||
| 6/3/2022 | Listed for sale | $379,900+57%$247/sqft |
Source: ARMLS #6408191 Report a problem | ||
| 6/10/2020 | Listing removed | $242,000$158/sqft |
Source: West USA Realty #6075721 Report a problem | ||
| 6/10/2020 | Listed for sale | $242,000$158/sqft |
Source: West USA Realty #6075721 Report a problem | ||
| 6/9/2020 | Sold | $242,000$158/sqft |
Source: ARMLS #6075721 Report a problem | ||
| 5/13/2020 | Pending sale | $242,000$158/sqft |
Source: West USA Realty #6075721 Report a problem | ||
| 5/13/2020 | Price change | $242,000+1.3%$158/sqft |
Source: West USA Realty #6075721 Report a problem | ||
| 5/8/2020 | Listed for sale | $239,000+107.8%$156/sqft |
Source: West USA Realty #6075721 Report a problem | ||
| 1/18/2011 | Sold | $115,000$75/sqft |
Source: ARMLS #4490623 Report a problem | ||
Public tax history
| Year | Property taxes | Tax assessment |
|---|---|---|
| 2025 | $1,274 +0.1% | $26,950 -11.3% |
| 2024 | $1,273 -1.2% | $30,400 +117.3% |
| 2023 | $1,288 +1.6% | $13,993 -30.1% |
| 2022 | $1,268 -1.4% | $20,020 +7.3% |
| 2021 | $1,286 +7.9% | $18,650 +5.2% |
| 2020 | $1,191 +4.7% | $17,720 +1.3% |
| 2019 | $1,137 | $17,500 +4% |
| 2018 | $1,137 +3.2% | $16,830 +1.9% |
| 2017 | $1,102 +7.9% | $16,510 +9.6% |
| 2016 | $1,022 -0.9% | $15,070 +2% |
| 2015 | $1,031 | $14,780 +43.8% |
| 2014 | -- | $10,280 +25.4% |
| 2013 | -- | $8,200 -14.1% |
| 2012 | -- | $9,550 -10.3% |
| 2011 | -- | $10,650 -21.1% |
| 2010 | -- | $13,500 -6.9% |
| 2009 | -- | $14,500 |
Find assessor info on the county website
Monthly payment
Est. payment
Payment breakdown
Explore the cost of this home by adjusting the details. Changes won't be saved.Climate risks
Neighborhood: 85207
Nearby schools
Schools provided by the listing agent
- Elementary: Jefferson Elementary School
- Middle: Fremont Junior High School
- High: Skyline High School
- District: Mesa Unified District
Source: ARMLS. This data may not be complete. We recommend contacting the local school district to confirm school assignments for this home.
- $277,8002 bd2 ba1.1k sqft7726 E Baseline Rd UNIT 159, Mesa, AZ 85207Off Market

- $280,8002 bd2 ba1.1k sqft7726 E Baseline Rd UNIT 166, Mesa, AZ 85207Off Market
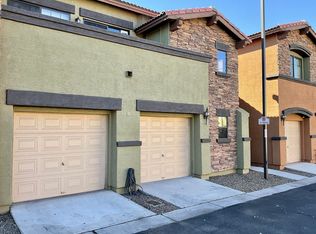
- $277,8002 bd2 ba993 sqft7726 E Baseline Rd #167, Mesa, AZ 85207Off Market
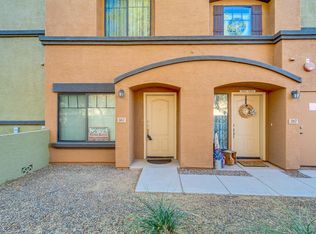
- $289,4002 bd2 ba1.1k sqft7726 E Baseline Rd #169, Mesa, AZ 85207Off Market
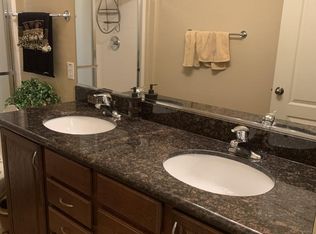
Similar homes
- $315,0003 bd2 ba1.3k sqft7726 E BASELINE Road #234, Mesa, AZ 85209For Sale
 MLS ID #7051990, Rachel A Miller, W and Partners, LLC. ARMLS
 - $319,9003 bd3 ba1.4k sqft1265 S AARON Street #249, Mesa, AZ 85209For Sale
 MLS ID #7063353, Rachel A Miller, W and Partners, LLC. ARMLS
 - $320,0003 bd2 ba1.3k sqft1350 S GREENFIELD Road #2173, Mesa, AZ 85206For Sale
 MLS ID #7072007, Sergio Santizo, eXp Realty. ARMLS
 - $304,9992 bd2 ba1.2k sqft6535 E SUPERSTITION SPRINGS Boulevard #257, Mesa, AZ 85206For Sale
 MLS ID #7031234, Derek B Tschilar, Realty ONE Group. ARMLS
