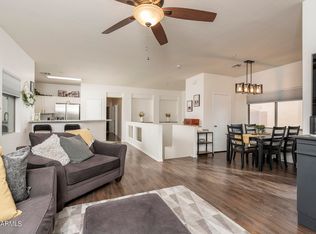
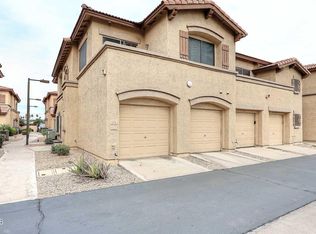
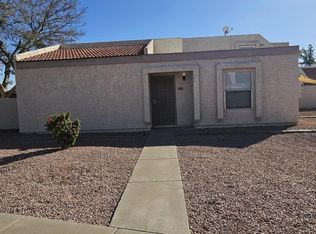
Under $300K! Move-in ready condo in gated Graysill Casitas w/ low $255/mo HOA. Single-level 2BR/2BA, 941 sf, no stairs. 2024 updates: new AC/heat, LVP flooring throughout w/ updated baseboards, Whirlpool stainless appliances, blinds & both toilets. Large windows bring in natural light but no direct summer sun; seller reports low summer electric bills. Near community pool, yet private w/ garage between unit & pool. Ring doorbell stays; Google Fiber available for work from home. Ideal first home or winter home. Under 1 mi to Banner Desert Medical Center & Mesa Community College (MCC); ~1 mi to Target & Mesa's Asian District restaurants & markets. Near Fry's, Sprouts, Trader Joe's, Tempe Marketplace & ASU. Minutes to Spring Training: Cubs at Sloan Park & Athletics at Hohokam Stadium. rental period.
For sale
$279,900
805 S SYCAMORE -- #111, Mesa, AZ 85202
2beds
941sqft
Condominium
Built in 2001
-- sqft lot
$-- Zestimate®
$297/sqft
$255/mo HOA
What's special
Move-in ready condoRing doorbell staysGated graysill casitasNear community pool
- 8 days
- 98
- 6
Likely to sell faster than
Zillow last checked:
Listing updated:
Listed by:
Elwood Livingston 602-206-9957,
HomeSmart
Source: ARMLS,MLS#: 7101550
Facts & features
Interior
Bedrooms & bathrooms
- Bedrooms: 2
- Bathrooms: 2
- Full bathrooms: 2
Heating
- Heat Pump, Forced Air, Electric
Cooling
- Heat Pump, Central Air, Ceiling Fan(s), Other, Programmable Thmstat
Appliances
- Included: Refrigerator, Built-in Microwave, Dishwasher, Disposal, Electric Range, Electric Oven
- Laundry: In Garage
Features
- High Speed Internet, Breakfast Bar, No Interior Steps, 3/4 Bath Master Bdrm
- Flooring: Vinyl
- Windows: Screens, Double Pane Windows
- Has basement: No
- Has fireplace: No
- Common walls with other units/homes: 1 Common Wall,Neighbor Above,End Unit
Interior area
- Total structure area: 941
- Total interior livable area: 941 sqft
Property
Parking
- Total spaces: 1
- Parking features: Off Street, Gated, Garage Door Opener, Direct Access, Common
- Garage spaces: 1
Accessibility
- Accessibility features: Hard/Low Nap Floors
Features
- Stories: 2
- Spa features: None
- Fencing: Other
Lot
- Size: 154 Square Feet
- Features: Desert Front
Details
- Parcel number: 13427732
Construction
Type & style
- Home type: Condo
- Property subtype: Condominium
- Attached to another structure: Yes
Materials
- Stucco, Other, Painted
- Roof: Tile,Concrete
Condition
- Year built: 2001
Details
- Builder name: Del Pueblo Homes
Utilities & green energy
- Sewer: Public Sewer
Green energy
- Energy efficient items: Other (See Remarks)
Community & HOA
Community
- Features: Pool, Gated
- Subdivision: GRAYSILL CONDOMINIUMS
HOA
- Has HOA: Yes
- Services included: Roof Repair, Insurance, Pest Control, Maintenance Grounds, Front Yard Maint, Trash, Roof Replacement, Maintenance Exterior
- HOA fee: $255 monthly
- HOA name: Graysill Condominium
- HOA phone: 480-635-1133
Location
- Region: Mesa
Financial & listing details
- Price per square foot: $297/sqft
- Tax assessed value: $226,100
- Annual tax amount: $725
- Date on market: 11/2/2026
- Cumulative days on market: 8 days
- Listing terms: VA Loan,Cash,Conventional,FHA
- Ownership: Condominium
Estimated market value
Not available
Estimated sales range
Not available
Not available
Price history
| Date | Event | Price |
|---|---|---|
| 11/2/2026 | Listed for sale | $279,900-5.1%$297/sqft |
Source:  ARMLS #7101550 Report a problem | ||
| 7/11/2024 | Sold | $295,000-1.7%$313/sqft |
Source: ARMLS #6694051 Report a problem | ||
| 7/9/2024 | Pending sale | $299,950$319/sqft |
Source: ARMLS #6694051 Report a problem | ||
| 5/12/2024 | Price change | $299,950-3.2%$319/sqft |
Source: ARMLS #6694051 Report a problem | ||
| 4/19/2024 | Listed for sale | $310,000+176.8%$329/sqft |
Source: ARMLS #6694051 Report a problem | ||
| 9/14/2004 | Sold | $112,000+11.8%$119/sqft |
Source: Public Record Report a problem | ||
| 9/28/2001 | Sold | $100,154$106/sqft |
Source: Public Record Report a problem | ||
Public tax history
| Year | Property taxes | Tax assessment |
|---|---|---|
| 2025 | $721 -15.5% | $22,610 -6.6% |
| 2024 | $853 -0.9% | $24,200 +205.6% |
| 2023 | $860 +1.6% | $7,920 -46.3% |
| 2022 | $846 +0.1% | $14,760 +8.4% |
| 2021 | $845 +7% | $13,620 +5.3% |
| 2020 | $790 +4.2% | $12,930 +27.9% |
| 2019 | $758 | $10,110 +12.2% |
| 2018 | $758 +3.1% | $9,010 +11.5% |
| 2017 | $736 +8.4% | $8,080 -8.2% |
| 2016 | $678 -5.8% | $8,800 +12% |
| 2015 | $720 | $7,860 +16.1% |
| 2014 | -- | $6,770 +48.8% |
| 2013 | -- | $4,550 -14.2% |
| 2012 | -- | $5,300 -1.9% |
| 2011 | -- | $5,400 -49.1% |
| 2010 | -- | $10,600 -10.5% |
| 2009 | -- | $11,850 -16% |
| 2008 | -- | $14,100 +34.9% |
| 2007 | -- | $10,450 +25.1% |
| 2006 | -- | $8,350 |
| 2005 | -- | $8,350 +12.1% |
| 2004 | -- | $7,450 +1452.1% |
| 2003 | -- | $480 |
| 2002 | -- | $480 |
Find assessor info on the county website
Monthly payment
Est. payment
Payment breakdown
Explore the cost of this home by adjusting the details. Changes won't be saved.Climate risks
Neighborhood: 85202
Nearby schools
Schools provided by the listing agent
- Elementary: Adams Elementary School
- Middle: Carson Junior High School
- High: Westwood High School
- District: Mesa Unified District
Source: ARMLS. This data may not be complete. We recommend contacting the local school district to confirm school assignments for this home.


Similar homes
- $275,0002 bd2 ba923 sqft930 S DOBSON Road #51, Mesa, AZ 85202For Sale
 MLS ID #7104146, Derek Biggs, ProSmart Realty. ARMLS
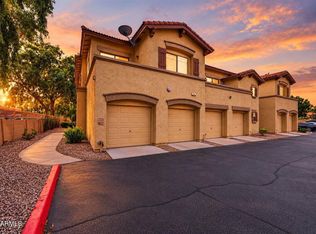
- $309,9993 bd2 ba1.3k sqft805 S SYCAMORE -- #223, Mesa, AZ 85202For Sale
 MLS ID #7097802, Kirsten Goebeler, Realty ONE Group. ARMLS
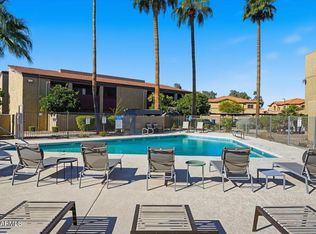
- $210,0002 bd2 ba954 sqft1730 W EMELITA Avenue #2025, Mesa, AZ 85202For Sale
 MLS ID #7103909, Christie Ellis, Keller Williams Integrity First Realty. ARMLS
- $289,9002 bd2 ba996 sqft1342 W EMERALD Avenue #391, Mesa, AZ 85202For Sale
 MLS ID #7098304, Mark McGrew, Hit Realty Advisors,LLC. ARMLS
