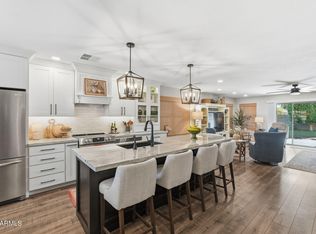
This beautifully updated 3-bedroom, 2-bath home is truly move-in ready, featuring fresh interior paint throughout along with new LVP flooring and new carpet for a bright, modern feel. The open kitchen shines with new quartz countertops, freshly painted cabinets, and stainless steel appliances including a new range, vent hood, and dishwasher -- perfect for cooking and entertaining. New light fixtures brighten every space, while the bathrooms have received a fresh refresh for added appeal. Sliding glass doors lead out to a private backyard, offering desert landscaping and a low-maintenance outdoor space. With so many thoughtful updates already in place, this home is ready for its next owner.
For sale
Price cut: $900 (9/2)
$399,000
8425 E NAVARRO Circle, Mesa, AZ 85209
3beds
1,231sqft
Single Family Residence
Built in 2000
5,581 Square Feet Lot
$-- Zestimate®
$324/sqft
$68/mo HOA
What's special
Open kitchenFresh interior paint throughoutNew light fixturesNew carpetDesert landscapingBright modern feelNew range
- 27 days
- 788
- 69
Likely to sell faster than
Zillow last checked:
Listing updated:
Listed by:
Robert Jones 844-448-0749,
OfferPad Brokerage, LLC
Source: ARMLS,MLS#: 7066993
Facts & features
Interior
Bedrooms & bathrooms
- Bedrooms: 3
- Bathrooms: 2
- Full bathrooms: 2
Heating
- Natural Gas
Cooling
- Central Air, Ceiling Fan(s)
Appliances
- Included: Dishwasher
- Laundry: Inside
Features
- Quartz Countertops, High Speed Internet, Eat-in Kitchen, No Interior Steps, Kitchen Island, Pantry, Full Bth Master Bdrm
- Flooring: Carpet, Vinyl
- Has basement: No
- Has fireplace: No
Interior area
- Total structure area: 1,231
- Total interior livable area: 1,231 sqft
Property
Parking
- Total spaces: 4
- Parking features: Garage Door Opener
- Garage spaces: 2
- Uncovered spaces: 2
Features
- Stories: 1
- Patio & porch: Covered, Patio
- Spa features: None
- Fencing: Block
Lot
- Size: 5,581 Square Feet
- Features: North/South Exposure, Corner Lot, Desert Back, Desert Front, Cul-De-Sac, Auto Timer H2O Front, Auto Timer H2O Back
Details
- Parcel number: 31203083
Construction
Type & style
- Home type: SingleFamily
- Architectural style: Ranch
- Property subtype: Single Family Residence
Materials
- Stucco, Wood Frame, Painted
- Roof: Tile
Condition
- Year built: 2000
Utilities & green energy
- Sewer: Public Sewer
- Water: City Water
Community & HOA
Community
- Features: Near Bus Stop, Playground, Biking/Walking Path
- Security: Security System Owned
- Subdivision: LESUEUR ESTATES
HOA
- Has HOA: Yes
- Services included: Maintenance Grounds
- HOA fee: $204 quarterly
- HOA name: Heywood Management
- HOA phone: 480-820-1519
Location
- Region: Mesa
Financial & listing details
- Price per square foot: $324/sqft
- Tax assessed value: $315,600
- Annual tax amount: $1,066
- Date on market: 8/14/2026
- Cumulative days on market: 27 days
- Listing terms: Cash,Conventional,VA Loan
- Ownership: Fee Simple
Estimated market value
Not available
Estimated sales range
Not available
Not available
Price history
| Date | Event | Price |
|---|---|---|
| 9/2/2026 | Price change | $399,000-0.2%$324/sqft |
Source:  ARMLS #7066993 Report a problem ARMLS #7066993 Report a problem | ||
| 8/14/2026 | Listed for sale | $399,900+19.4%$325/sqft |
Source: ARMLS #7066993 Report a problem | ||
| 7/10/2026 | Sold | $335,000+91.4%$272/sqft |
Source: Public Record Report a problem | ||
| 11/16/2015 | Sold | $175,000$142/sqft |
Source: ARMLS #5342048 Report a problem | ||
| 10/1/2015 | Listed for sale | $175,000+13%$142/sqft |
Source: Canyon State Realty #5342048 Report a problem | ||
| 11/29/2013 | Listing removed | $154,900$126/sqft |
Source: JK Realty #4990023 Report a problem | ||
| 11/1/2013 | Price change | $154,900-3.1%$126/sqft |
Source: JK Realty #4990023 Report a problem | ||
| 10/19/2013 | Price change | $159,900-1.6%$130/sqft |
Source: JK Realty #4990023 Report a problem | ||
| 10/4/2013 | Price change | $162,500-1.5%$132/sqft |
Source: JK Realty #4990023 Report a problem | ||
| 8/29/2013 | Listed for sale | $165,000+42.1%$134/sqft |
Source: JK Realty #4990023 Report a problem | ||
| 6/30/2000 | Sold | $116,138$94/sqft |
Source: Public Record Report a problem | ||
Public tax history
| Year | Property taxes | Tax assessment |
|---|---|---|
| 2025 | $1,057 +4% | $31,560 -6.4% |
| 2024 | $1,017 -1% | $33,720 +158.3% |
| 2023 | $1,027 +1.7% | $13,055 -36.5% |
| 2022 | $1,009 -6% | $20,550 +7.9% |
| 2021 | $1,074 +7.9% | $19,050 +9.7% |
| 2020 | $995 +5.1% | $17,360 +10.7% |
| 2019 | $948 | $15,680 +9.8% |
| 2018 | $948 +3.2% | $14,280 +10.6% |
| 2017 | $918 +5.2% | $12,910 +4.9% |
| 2016 | $873 | $12,310 +7.4% |
| 2015 | $873 | $11,460 +26.9% |
| 2014 | -- | $9,030 +18% |
| 2013 | -- | $7,650 -11% |
| 2012 | -- | $8,600 -13.3% |
| 2011 | -- | $9,920 -12.3% |
| 2010 | -- | $11,310 -24.4% |
| 2009 | -- | $14,960 -15.5% |
| 2008 | -- | $17,700 +6.6% |
| 2007 | -- | $16,600 +65.2% |
| 2006 | -- | $10,050 |
| 2005 | -- | $10,050 +8.1% |
| 2004 | -- | $9,300 |
| 2003 | -- | $9,300 +15.5% |
| 2002 | -- | $8,050 |
Find assessor info on the county website
Monthly payment
Est. payment
Payment breakdown
Explore the cost of this home by adjusting the details. Changes won't be saved.Climate risks
Neighborhood: Lesueur Estates
Nearby schools
Schools provided by the listing agent
- Elementary: Boulder Creek Elementary
- Middle: Desert Ridge Jr. High
- High: Desert Ridge High
- District: Gilbert Unified District
Source: ARMLS. This data may not be complete. We recommend contacting the local school district to confirm school assignments for this home.

Similar homes
- $359,9002 bd2 ba1k sqft2557 S ZINNIA --, Mesa, AZ 85209For Sale
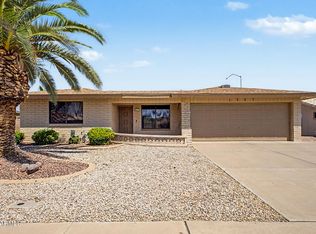 MLS ID #7057549, Kenny Klaus, Real Broker. ARMLS
 - $385,0003 bd2 ba1.2k sqft2721 S KEENE --, Mesa, AZ 85209For Sale
 MLS ID #7066777, Kenny Klaus, Real Broker. ARMLS
 - $385,0003 bd2 ba1.3k sqft1332 S PROVIDENCE Circle, Mesa, AZ 85209For Sale
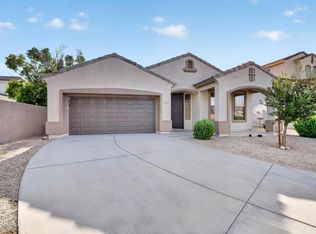 MLS ID #7070643, Juan Carlos Estrada, My Home Group Real Estate. ARMLS
 - $418,0003 bd2 ba1.2k sqft7453 E KNOWLES Avenue, Mesa, AZ 85209For Sale
 MLS ID #7043461, Kathleen Conner, Keller Williams Realty Phoenix. ARMLS
