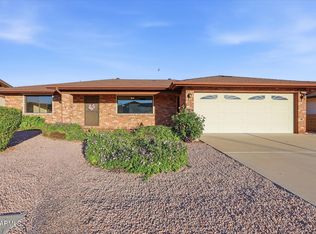
Located in a desirable Southeast Mesa location, this clean & move-in ready 4-bedroom home combines a functional split-bedroom floor plan, valuable recent updates, & a spacious backyard designed for Arizona living. Major improvements include a BRAND-NEW ROOF plus a new AC and water heater installed in 2022, providing added peace of mind for the next owner. Inside, the open great-room floor plan features extensive tile flooring, 2-inch blinds, & tasteful accent paint. The kitchen offers plenty of storage and workspace with solid-surface countertops, a center island with breakfast bar seating, raised-panel maple cabinetry with hardware, a walk-in pantry, & stainless-steel appliances A soft water system add everyday convenience. The split floor plan provides added privacy for the spacious owner suite which includes a walk-in closet. The laundry room features additional cabinetry for extra storage and organization. Step outside to a full-length covered patio with ceiling fans overlooking a large grass backyard with plenty of room to relax, entertain, play, or create your ideal outdoor space. An above-ground spa provides the perfect place to unwind and enjoy Arizona evenings.
Additional garage cabinets offer even more storage for tools, hobbies, and recreational gear. Also an alarm system
If you're searching for a move-in ready 4-bedroom home in Southeast Mesa with a new roof, newer AC, split floor plan, large backyard, covered patio, spa, walk-in pantry, and abundant storage, this home delivers a great combination of comfort, functionality, and location.
Pending
Price cut: $25K (10/21)
$399,900
2728 S SHELBY --, Mesa, AZ 85209
4beds
1,656sqft
Single Family Residence
Built in 2000
6,250 Square Feet Lot
$-- Zestimate®
$241/sqft
$68/mo HOA
What's special
Open great-room floor planFunctional split-bedroom floor planAbove-ground spaSoft water systemWalk-in pantrySolid-surface countertopsExtensive tile flooring
- 44 days
- 449
- 56
Likely to sell faster than
Zillow last checked:
Listing updated:
Listed by:
Kenny Klaus 480-354-7344,
Real Broker,
Kraig Klaus 480-227-3567,
Real Broker
Source: ARMLS,MLS#: 7083429
Facts & features
Interior
Bedrooms & bathrooms
- Bedrooms: 4
- Bathrooms: 2
- Full bathrooms: 2
Heating
- Heat Pump, Natural Gas, Ceiling
Cooling
- Central Air, Ceiling Fan(s)
Appliances
- Included: Built-in Microwave, Dishwasher, Disposal, Electric Range, Electric Oven, Electric Cooktop, Built-In Electric Oven
- Laundry: Inside
Features
- Pantry, Non-laminate Counter, High Speed Internet, Eat-in Kitchen, Breakfast Bar, No Interior Steps, Kitchen Island, Full Bth Master Bdrm
- Flooring: Carpet, Tile
- Windows: Double Pane Windows
- Has basement: No
- Has fireplace: No
Interior area
- Total structure area: 1,656
- Total interior livable area: 1,656 sqft
Video & virtual tour
Property
Parking
- Total spaces: 2
- Parking features: Garage Door Opener, Direct Access, Attch'd Gar Cabinets
- Garage spaces: 2
Features
- Stories: 1
- Patio & porch: Covered, Patio
- Spa features: None
- Fencing: Back Yard,Block
Lot
- Size: 6,250 Square Feet
- Features: Borders Common Area, Sprinklers In Rear, Sprinklers In Front, Desert Back, Desert Front, Grass Back, Auto Timer H2O Front, Auto Timer H2O Back
Details
- Parcel number: 31203005
Construction
Type & style
- Home type: SingleFamily
- Architectural style: Ranch
- Property subtype: Single Family Residence
Materials
- Stucco, Wood Frame, Painted
- Foundation: Slab
- Roof: Tile
Condition
- Year built: 2000
Details
- Builder name: KB HOMES
Utilities & green energy
- Sewer: Public Sewer
Community & HOA
Community
- Features: Playground, Biking/Walking Path
- Subdivision: LESUEUR ESTATES
HOA
- Has HOA: Yes
- Services included: Maintenance Grounds
- HOA fee: $204 quarterly
- HOA name: Lesueur Estates
- HOA phone: 480-820-1519
Location
- Region: Mesa
Financial & listing details
- Price per square foot: $241/sqft
- Tax assessed value: $349,300
- Annual tax amount: $1,207
- Date on market: 9/25/2026
- Cumulative days on market: 44 days
- Listing terms: VA Loan,Cash,Conventional,FHA
- Ownership: Fee Simple
- Road surface type: Asphalt
Estimated market value
Not available
Estimated sales range
Not available
Not available
Price history
| Date | Event | Price |
|---|---|---|
| 10/26/2026 | Pending sale | $399,900$241/sqft |
Source:  ARMLS #7083429 Report a problem | ||
| 10/21/2026 | Price change | $399,900-5.9%$241/sqft |
Source: ARMLS #7083429 Report a problem | ||
| 10/6/2026 | Price change | $424,9000%$257/sqft |
Source: ARMLS #7083429 Report a problem | ||
| 9/25/2026 | Listed for sale | $425,000+129.7%$257/sqft |
Source: ARMLS #7083429 Report a problem | ||
| 10/27/2008 | Sold | $185,000+46.2%$112/sqft |
Source: ARMLS #4024995 Report a problem | ||
| 9/3/2008 | Sold | $126,561-32.6%$76/sqft |
Source: Public Record Report a problem | ||
| 3/28/2008 | Price change | $187,900-6%$113/sqft |
Source: NCI #2932054 Report a problem | ||
| 2/22/2008 | Listed for sale | $199,900-25.9%$121/sqft |
Source: NCI #2932054 Report a problem | ||
| 8/25/2005 | Sold | $269,900+55.2%$163/sqft |
Source: ARMLS #2345589 Report a problem | ||
| 9/10/2004 | Sold | $173,950+32.9%$105/sqft |
Source: Public Record Report a problem | ||
| 3/7/2000 | Sold | $130,874$79/sqft |
Source: Public Record Report a problem | ||
Public tax history
| Year | Property taxes | Tax assessment |
|---|---|---|
| 2025 | $1,197 +4% | $34,930 -6.7% |
| 2024 | $1,151 -1% | $37,420 +153.2% |
| 2023 | $1,162 +1.7% | $14,778 -35.2% |
| 2022 | $1,142 -6% | $22,800 +7.2% |
| 2021 | $1,216 +7.9% | $21,260 +9.2% |
| 2020 | $1,127 +5.1% | $19,470 +10.6% |
| 2019 | $1,073 | $17,600 +8.8% |
| 2018 | $1,073 +3.2% | $16,180 +9.5% |
| 2017 | $1,039 +5.2% | $14,770 +4.5% |
| 2016 | $988 -4.2% | $14,130 +6.9% |
| 2015 | $1,031 | $13,220 +29% |
| 2014 | -- | $10,250 +18.4% |
| 2013 | -- | $8,660 -9.4% |
| 2012 | -- | $9,560 -15.1% |
| 2011 | -- | $11,260 -12.7% |
| 2010 | -- | $12,900 -24.6% |
| 2009 | -- | $17,100 -15.6% |
| 2008 | -- | $20,250 +6.9% |
| 2007 | -- | $18,950 +67% |
| 2006 | -- | $11,350 |
| 2005 | -- | $11,350 +8.1% |
| 2004 | -- | $10,500 |
| 2003 | -- | $10,500 +8.8% |
| 2002 | -- | $9,650 |
Find assessor info on the county website
Monthly payment
Est. payment
Payment breakdown
Explore the cost of this home by adjusting the details. Changes won't be saved.Climate risks
Neighborhood: Lesueur Estates
Nearby schools
Schools provided by the listing agent
- Elementary: Boulder Creek Elementary
- Middle: Desert Ridge Jr. High
- High: Desert Ridge High
- District: Gilbert Unified District
Source: ARMLS. This data may not be complete. We recommend contacting the local school district to confirm school assignments for this home.
Similar homes
- $369,9002 bd2 ba1.5k sqft2325 S Zinnia --, Mesa, AZ 85209For Sale
 MLS ID #7102727, Brenda Mitchell, ProSmart Realty. ARMLS
- $435,0003 bd2 ba1.7k sqft8448 E MONTE Circle, Mesa, AZ 85209For Sale
 MLS ID #7096628, Beth M Rider, Keller Williams Arizona Realty. ARMLS
- $389,9003 bd2 ba1.2k sqft8425 E NAVARRO Circle, Mesa, AZ 85209For Sale
 MLS ID #7066993, Robert Jones, OfferPad Brokerage, LLC. ARMLS
- $385,0002 bd2 ba1.6k sqft8338 E Navarro Avenue, Mesa, AZ 85209For Sale
 MLS ID #7070251, Gordon Hageman, Real Broker. ARMLS
