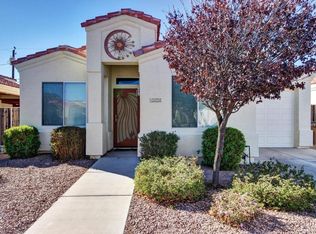
Fall in love with this recently updated home in the gated Lost Dutchman Villas! Situated on a corner lot, adjacent to a cul-de-sac for extra privacy. Featuring a manicured front yard, RV gate, and a covered parking w/garage door for added security. Inside, you'll find tons of natural light, vaulted ceilings, recessed lights, fresh neutral palette, and wood-look floors w/carpet in the bedrooms. Excellent open floor plan! The upgraded modern kitchen is equipped with a pantry, white shaker cabinets, quartz counters, SS appliances, and a peninsula w/breakfast bar. The main suite features a private bathroom w/updated vanity and new fixtures. Second bathroom also updated! The backyard offers a covered patio, planter boxes, and artificial turf, ideal for relaxing and entertaining. Move-in ready!
For sale
Price cut: $190 (10/8)
$319,800
148 N WARREN Street, Mesa, AZ 85207
3beds
994sqft
Single Family Residence
Built in 2003
3,088 Square Feet Lot
$-- Zestimate®
$322/sqft
$147/mo HOA
What's special
Covered patioExcellent open floor planRv gatePlanter boxesRecessed lightsCorner lotManicured front yard
- 69 days
- 1,198
- 104
Zillow last checked:
Listing updated:
Listed by:
Emely Lopez 602-448-1945,
eXp Realty,
Derek B Rabago Lopez 480-559-1209,
eXp Realty
Source: ARMLS,MLS#: 7064071
Facts & features
Interior
Bedrooms & bathrooms
- Bedrooms: 3
- Bathrooms: 2
- Full bathrooms: 2
Heating
- Electric
Cooling
- Central Air, Ceiling Fan(s)
Appliances
- Included: Built-in Microwave, Dishwasher, Disposal, Electric Range
- Laundry: Inside
Features
- Quartz Countertops, High Speed Internet, Eat-in Kitchen, Breakfast Bar, No Interior Steps, Vaulted Ceiling(s), Kitchen Island, Pantry, Full Bth Master Bdrm
- Flooring: Carpet, Tile
- Has basement: No
- Has fireplace: No
Interior area
- Total structure area: 994
- Total interior livable area: 994 sqft
Property
Parking
- Total spaces: 3
- Parking features: Attached Carport, RV Access/Parking, Garage Door Opener
- Attached garage spaces: 1
- Carport spaces: 1
- Covered spaces: 2
- Uncovered spaces: 1
Features
- Stories: 1
- Patio & porch: Covered, Patio
- Spa features: None
- Fencing: Back Yard,Block
Lot
- Size: 3,088 Square Feet
- Features: East/West Exposure, Corner Lot, Dirt Back, Gravel/Stone Front, Gravel/Stone Back, Synthetic Grass Back
Details
- Parcel number: 22031039
Construction
Type & style
- Home type: SingleFamily
- Architectural style: Ranch
- Property subtype: Single Family Residence
Materials
- Stucco, Wood Frame, Painted
- Roof: Tile
Condition
- Year built: 2003
Details
- Builder name: ALC HOMES
Utilities & green energy
- Sewer: Public Sewer
Community & HOA
Community
- Features: Pool, Gated, Biking/Walking Path
- Subdivision: LOST DUTCHMAN VILLAS
HOA
- Has HOA: Yes
- Services included: Maintenance Grounds, Street Maint
- HOA fee: $147 monthly
- HOA name: Lost Dutchman Villas
- HOA phone: 480-635-1135
Location
- Region: Mesa
Financial & listing details
- Price per square foot: $322/sqft
- Tax assessed value: $249,300
- Annual tax amount: $769
- Date on market: 8/7/2026
- Cumulative days on market: 69 days
- Listing terms: VA Loan,Cash,Conventional,FHA
- Ownership: Fee Simple
- Road surface type: Paved
Estimated market value
Not available
Estimated sales range
Not available
Not available
Price history
| Date | Event | Price |
|---|---|---|
| 10/8/2026 | Price change | $319,800-0.1%$322/sqft |
Source:  ARMLS #7064071 Report a problem ARMLS #7064071 Report a problem | ||
| 9/17/2026 | Price change | $319,990-1.5%$322/sqft |
Source: ARMLS #7064071 Report a problem | ||
| 9/2/2026 | Price change | $324,900-1.5%$327/sqft |
Source: ARMLS #7064071 Report a problem | ||
| 8/24/2026 | Price change | $329,900-1.5%$332/sqft |
Source: ARMLS #7064071 Report a problem | ||
| 8/7/2026 | Listed for sale | $335,000+52.3%$337/sqft |
Source: ARMLS #7064071 Report a problem | ||
| 7/2/2026 | Sold | $220,000+102.7%$221/sqft |
Source: Public Record Report a problem | ||
| 12/22/2003 | Sold | $108,558$109/sqft |
Source: Public Record Report a problem | ||
Public tax history
| Year | Property taxes | Tax assessment |
|---|---|---|
| 2025 | $763 -0.5% | $24,930 -10.3% |
| 2024 | $766 -1.8% | $27,780 +197% |
| 2023 | $781 +1.9% | $9,352 -47.8% |
| 2022 | $766 -0.4% | $17,900 +10.8% |
| 2021 | $769 +9.1% | $16,160 +13.6% |
| 2020 | $705 +2.8% | $14,230 +12.8% |
| 2019 | $685 | $12,610 +12.8% |
| 2018 | $685 +3.9% | $11,180 +9.4% |
| 2017 | $660 +8.9% | $10,220 +6.3% |
| 2016 | $606 +2.4% | $9,610 +12.9% |
| 2015 | $592 | $8,510 +32.8% |
| 2014 | -- | $6,410 +17% |
| 2013 | -- | $5,480 -12.3% |
| 2012 | -- | $6,250 -13% |
| 2011 | -- | $7,180 -20.4% |
| 2010 | -- | $9,020 -32.2% |
| 2009 | -- | $13,300 -1.1% |
| 2008 | -- | $13,450 +16.5% |
| 2007 | -- | $11,550 +38.3% |
| 2006 | -- | $8,350 |
| 2005 | -- | $8,350 +301.4% |
| 2004 | -- | $2,080 |
Find assessor info on the county website
Monthly payment
Est. payment
Payment breakdown
Explore the cost of this home by adjusting the details. Changes won't be saved.Climate risks
Neighborhood: University Manor
Nearby schools
Schools provided by the listing agent
- Elementary: Taft Elementary School
- Middle: Smith Junior High School
- High: Skyline High School
- District: Mesa Unified District
Source: ARMLS. This data may not be complete. We recommend contacting the local school district to confirm school assignments for this home.


Similar homes
- $315,0003 bd2 ba1.2k sqft9809 E BIRCHWOOD Avenue, Mesa, AZ 85208For Sale
 MLS ID #7090564, James D Dunning, Keller Williams Arizona Realty. ARMLS
 - $329,9003 bd2 ba1.2k sqft414 S 99TH Place, Mesa, AZ 85208For Sale
 MLS ID #7071935, Richard Harless, AZ Flat Fee. ARMLS
 - $339,0003 bd3 ba1.1k sqft451 S HAWES Road #27, Mesa, AZ 85208For Sale
 MLS ID #7033981, Dorothy Hovard, RE/MAX Premier. ARMLS
 - $329,0003 bd2 ba1.3k sqft1874 W STAGECOACH Street, Apache Junction, AZ 85120For Sale
 MLS ID #7090729, Kristopher Lulloff, Barrett Real Estate. ARMLS
