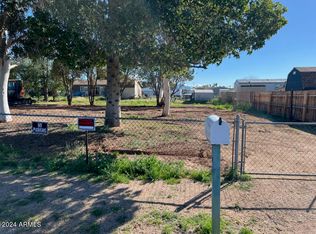
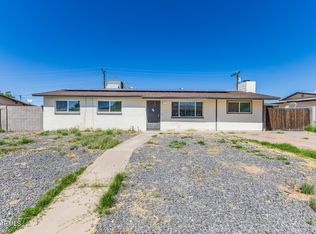
Ask about 4.75% financing with preferred lender. 2025 New Build! Energy star certified! And with all the bells and whistles!! Large kitchen with island, stainless steel appliances, white shaker cabinets, and staggered upper cabinets. Flooring to be installed all be a luxury vinyl plank in the main living area and carpet in the bedrooms. Home features open floor plan, vaulted ceilings, and a large corner lot with mature tress. Master suite features a walk in closet and a spacious ensuite with 2 sinks.
For sale
Price cut: $9.1K (9/25)
$329,900
201 S 91ST Street, Mesa, AZ 85208
3beds
1,350sqft
Manufactured Home
Built in 2025
8,649 Square Feet Lot
$-- Zestimate®
$244/sqft
$-- HOA
What's special
Open floor planLarge kitchen with islandLarge corner lotWhite shaker cabinetsStaggered upper cabinetsVaulted ceilingsStainless steel appliances
- 249 days
- 281
- 19
Zillow last checked:
Listing updated:
Listed by:
Brian J Cunningham 480-370-6160,
eXp Realty
Source: ARMLS,MLS#: 7064081
Facts & features
Interior
Bedrooms & bathrooms
- Bedrooms: 3
- Bathrooms: 2
- Full bathrooms: 2
Heating
- Natural Gas
Cooling
- Central Air
Appliances
- Included: Refrigerator, Dishwasher, Disposal, Gas Range, Gas Oven
- Laundry: Inside
Features
- High Speed Internet, Breakfast Bar, No Interior Steps, 3/4 Bath Master Bdrm, Laminate Counters
- Flooring: Carpet, Wood
- Windows: Double Pane Windows
- Has basement: No
- Has fireplace: No
- Common walls with other units/homes: No Common Walls
Interior area
- Total structure area: 1,350
- Total interior livable area: 1,350 sqft
Property
Parking
- Total spaces: 2
- Parking features: Open
- Uncovered spaces: 2
Accessibility
- Accessibility features: Lever Handles
Features
- Stories: 1
- Spa features: None
- Fencing: Chain Link
Lot
- Size: 8,649 Square Feet
- Features: North/South Exposure, Corner Lot, Dirt Front, Dirt Back
Details
- Parcel number: 21841109
Construction
Type & style
- Home type: MobileManufactured
- Architectural style: Ranch
- Property subtype: Manufactured Home
Materials
- Wood Siding, Wood Frame, Painted
- Roof: Composition
Condition
- Year built: 2025
Details
- Builder name: Cavco
Utilities & green energy
- Sewer: Public Sewer
Community & HOA
Community
- Subdivision: CHEROKEE MOBILE ESTATES
HOA
- Has HOA: No
- Services included: No Fees
Location
- Region: Mesa
Financial & listing details
- Price per square foot: $244/sqft
- Tax assessed value: $88,113
- Annual tax amount: $547
- Date on market: 2/9/2026
- Cumulative days on market: 250 days
- Listing terms: VA Loan,Cash,Conventional,FHA
- Ownership: Fee Simple
- Body type: Single Wide
Estimated market value
Not available
Estimated sales range
Not available
Not available
Price history
| Date | Event | Price |
|---|---|---|
| 9/25/2026 | Price change | $329,900-2.7%$244/sqft |
Source:  ARMLS #7064081 Report a problem ARMLS #7064081 Report a problem | ||
| 8/7/2026 | Listed for sale | $339,000$251/sqft |
Source: ARMLS #7064081 Report a problem | ||
| 8/1/2026 | Listing removed | $339,000$251/sqft |
Source: eXp Realty #6978976 Report a problem | ||
| 5/12/2026 | Price change | $339,000-1.7%$251/sqft |
Source: ARMLS #6978976 Report a problem | ||
| 3/6/2026 | Price change | $345,000-1.4%$256/sqft |
Source: ARMLS #6978976 Report a problem | ||
| 2/3/2026 | Listed for sale | $350,000$259/sqft |
Source: ARMLS #6978976 Report a problem | ||
| 12/15/2025 | Listing removed | $350,000$259/sqft |
Source: ARMLS #6886741 Report a problem | ||
| 11/5/2025 | Price change | $350,000-1.4%$259/sqft |
Source: ARMLS #6886741 Report a problem | ||
| 10/25/2025 | Price change | $354,900-1.1%$263/sqft |
Source: ARMLS #6886741 Report a problem | ||
| 10/3/2025 | Price change | $359,000-2.7%$266/sqft |
Source: ARMLS #6886741 Report a problem | ||
| 9/22/2025 | Listed for sale | $369,000$273/sqft |
Source: ARMLS #6886741 Report a problem | ||
| 8/1/2025 | Listing removed | $369,000$273/sqft |
Source: ARMLS #6886741 Report a problem | ||
| 6/30/2025 | Listed for sale | $369,000+173.3%$273/sqft |
Source: ARMLS #6886741 Report a problem | ||
| 5/6/2024 | Sold | $135,000-10%$100/sqft |
Source: Public Record Report a problem | ||
| 12/20/2022 | Sold | $150,000$111/sqft |
Source: ARMLS #6485611 Report a problem | ||
| 12/1/2022 | Price change | $150,000-11.8%$111/sqft |
Source: ARMLS #6485611 Report a problem | ||
| 11/4/2022 | Listed for sale | $170,000+261.7%$126/sqft |
Source: ARMLS #6485611 Report a problem | ||
| 11/7/2002 | Sold | $47,000$35/sqft |
Source: ARMLS #1858446 Report a problem | ||
Public tax history
| Year | Property taxes | Tax assessment |
|---|---|---|
| 2025 | $544 +0.1% | $8,811 -12.7% |
| 2024 | $544 -1.4% | $10,089 +83% |
| 2023 | $551 +22.3% | $5,513 +5% |
| 2022 | $451 -7% | $5,250 +3.3% |
| 2021 | $485 -0.5% | $5,080 -0.4% |
| 2020 | $487 +2.8% | $5,100 -7.6% |
| 2019 | $474 | $5,520 +4.5% |
| 2018 | $474 +3.9% | $5,280 +9.3% |
| 2017 | $456 +1.4% | $4,830 -3.6% |
| 2016 | $450 +2.1% | $5,010 +2.2% |
| 2015 | $440 | $4,900 +2.1% |
| 2014 | -- | $4,800 +17.8% |
| 2012 | -- | $4,074 -35.4% |
| 2010 | -- | $6,302 +12.6% |
| 2009 | -- | $5,596 +0.9% |
| 2008 | -- | $5,545 +10.8% |
| 2007 | -- | $5,005 +11.4% |
| 2006 | -- | $4,493 |
| 2005 | -- | $4,493 +58% |
| 2003 | -- | $2,844 +34.2% |
| 2002 | -- | $2,119 |
Find assessor info on the county website
Monthly payment
Climate risks
Neighborhood: 85208
Nearby schools
Schools provided by the listing agent
- Elementary: Stevenson Elementary School
- Middle: Smith Junior High School
- High: Skyline High School
- District: Mesa Unified District
Source: ARMLS. This data may not be complete. We recommend contacting the local school district to confirm school assignments for this home.

Similar homes
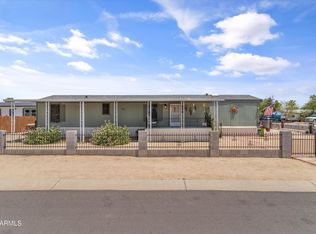
- $325,0003 bd2 ba1.1k sqft846 S ESPERANZA Avenue, Mesa, AZ 85208For Sale
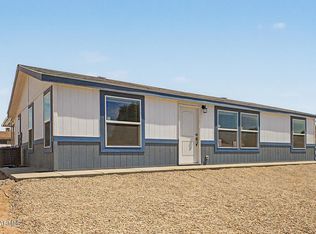 MLS ID #7073592, Melissa Goslin, Keller Williams Realty Phoenix. ARMLS
 - $315,0003 bd2 ba1.2k sqft9809 E BIRCHWOOD Avenue, Mesa, AZ 85208For Sale
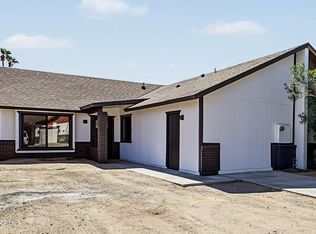 MLS ID #7090564, James D Dunning, Keller Williams Arizona Realty. ARMLS
 - $365,0004 bd2 ba1.6k sqft9034 E MARGUERITE Avenue, Mesa, AZ 85208For Sale
 MLS ID #7002608, Matthew S. Potter, Real Broker. ARMLS
 - $319,8003 bd2 ba994 sqft148 N WARREN Street, Mesa, AZ 85207For Sale
 MLS ID #7064071, Emely Lopez, eXp Realty. ARMLS
