Fabulously updated single level 4 bedroom, 2 bath home. New flooring through out. Updated cabinets and new quartz countertops. AC, Roof, and water heater all new in 2019. Freshly painted interior and exterior trim, dual pane windows, and ceiling fans throughout. Red brick wood burning fire place, and bonus room. Gas cooking in the kitchen, RO system, and walk-in pantry. Gas line stubbed out for your own BBQ in the backyard. RV gate. Solid block home located on a county island. City of Mesa water, private trash oh and OWNED SOLAR!
Accepting backups
$350,000
9034 E MARGUERITE Avenue, Mesa, AZ 85208
4beds
1,612sqft
Single Family Residence
Built in 1975
7,667 Square Feet Lot
$-- Zestimate®
$217/sqft
$-- HOA
What's special
- 181 days |
- 911 |
- 92 |
Zillow last checked:
Listing updated:
Listed by:
Matthew S. Potter 480-343-7894,
Real Broker,
Nicole L. Allen 602-696-7850,
Real Broker
Source: ARMLS,MLS#: 7002608
Facts & features
Interior
Bedrooms & bathrooms
- Bedrooms: 4
- Bathrooms: 2
- Full bathrooms: 2
Heating
- Electric
Cooling
- Central Air, Ceiling Fan(s)
Appliances
- Included: Dryer, Washer, Reverse Osmosis, Built-in Microwave, Dishwasher, Disposal, Gas Range, Gas Oven
Features
- Pantry, High Speed Internet, Eat-in Kitchen, 3/4 Bath Master Bdrm
- Flooring: Carpet, Vinyl
- Windows: Double Pane Windows
- Has basement: No
- Number of fireplaces: 1
- Fireplace features: Family Room
Interior area
- Total structure area: 1,612
- Total interior livable area: 1,612 sqft
Property
Parking
- Total spaces: 4
- Parking features: Carport, Open
- Carport spaces: 2
- Uncovered spaces: 2
Features
- Stories: 1
- Patio & porch: Covered, Patio
- Exterior features: Storage
- Spa features: None
- Fencing: Block
Lot
- Size: 7,667 Square Feet
- Features: None, North/South Exposure, Dirt Back, Gravel/Stone Front
Details
- Parcel number: 21845061
- Special conditions: Short Sale
Construction
Type & style
- Home type: SingleFamily
- Architectural style: Ranch
- Property subtype: Single Family Residence
Materials
- Painted, Block
- Roof: Composition
Condition
- Year built: 1975
Utilities & green energy
- Sewer: Septic Tank
- Water: City Water
Community & HOA
Community
- Subdivision: APACHE TRAILS
HOA
- Has HOA: No
- Services included: No Fees
Location
- Region: Mesa
Financial & listing details
- Price per square foot: $217/sqft
- Tax assessed value: $275,200
- Annual tax amount: $1,188
- Date on market: 2/23/2026
- Cumulative days on market: 154 days
- Listing terms: Cash,Conventional,FHA,VA Loan
- Ownership: Fee Simple
Foreclosure details
Estimated market value
Not available
Estimated sales range
Not available
Not available
Price history
| Date | Event | Price |
|---|---|---|
| 5/14/2026 | Price change | $350,000-2.8%$217/sqft |
Source:  ARMLS #7002608 Report a problem ARMLS #7002608 Report a problem | ||
| 4/23/2026 | Price change | $360,000-2.7%$223/sqft |
Source: ARMLS #7002608 Report a problem | ||
| 4/3/2026 | Price change | $369,900-1.4%$229/sqft |
Source: ARMLS #7002608 Report a problem | ||
| 3/23/2026 | Listed for sale | $375,000-11.8%$233/sqft |
Source: ARMLS #7002608 Report a problem | ||
| 7/8/2022 | Sold | $425,000+0%$264/sqft |
Source: ARMLS #6417909 Report a problem | ||
| 6/18/2022 | Price change | $424,999-0.9%$264/sqft |
Source: ARMLS #6417909 Report a problem | ||
| 6/16/2022 | Listed for sale | $429,000+32.8%$266/sqft |
Source: ARMLS #6417909 Report a problem | ||
| 4/15/2022 | Sold | $323,000+42.9%$200/sqft |
Source: Public Record Report a problem | ||
| 3/12/2019 | Sold | $226,000+3.2%$140/sqft |
Source: ARMLS #5877473 Report a problem | ||
| 2/3/2019 | Listed for sale | $219,000+234.4%$136/sqft |
Source: Revelation Real Estate #5877473 Report a problem | ||
| 3/13/2012 | Sold | $65,500$41/sqft |
Source: Public Record Report a problem | ||
| 2/13/2012 | Listed for sale | $65,500+32.6%$41/sqft |
Source: Homepath #4715563 Report a problem | ||
| 11/22/2011 | Sold | $49,400-72.6%$31/sqft |
Source: Public Record Report a problem | ||
| 2/15/2008 | Sold | $180,000$112/sqft |
Source: Public Record Report a problem | ||
Public tax history
| Year | Property taxes | Tax assessment |
|---|---|---|
| 2025 | $1,180 +85.4% | $27,520 -10.4% |
| 2024 | $636 -1.8% | $30,710 +295.5% |
| 2023 | $648 -15% | $7,765 -62.2% |
| 2022 | $763 +19.5% | $20,560 +7.6% |
| 2021 | $638 +9.1% | $19,110 +23.1% |
| 2020 | $585 +2.8% | $15,520 +19.8% |
| 2019 | $569 | $12,960 +6.4% |
| 2018 | $569 +3.9% | $12,180 +21.4% |
| 2017 | $548 +8.9% | $10,030 +36.8% |
| 2016 | $503 +2.8% | $7,330 +3.8% |
| 2015 | $489 | $7,060 +34.2% |
| 2014 | -- | $5,260 +15.6% |
| 2013 | -- | $4,550 -24.4% |
| 2012 | -- | $6,020 -13.6% |
| 2011 | -- | $6,970 -20.8% |
| 2010 | -- | $8,800 -35.5% |
| 2009 | -- | $13,650 -15.5% |
| 2008 | -- | $16,150 +16.2% |
| 2007 | -- | $13,900 +56.2% |
| 2006 | -- | $8,900 |
| 2005 | -- | $8,900 +9.9% |
| 2004 | -- | $8,100 |
| 2003 | -- | $8,100 +8.7% |
| 2002 | -- | $7,450 |
Find assessor info on the county website
Monthly payment
Est. payment
Payment breakdown
Explore the cost of this home by adjusting the details. Changes won't be saved.Climate risks
Neighborhood: 85208
Nearby schools
GreatSchools rating
- 3/10Stevenson Elementary SchoolGrades: PK-6Distance: 0.6 mi
- 3/10Smith Junior High SchoolGrades: 7-8Distance: 2.1 mi
- 4/10Skyline High SchoolGrades: 9-12Distance: 1.3 mi
Schools provided by the listing agent
- Elementary: Stevenson Elementary School
- Middle: Fremont Junior High School
- High: Skyline High School
- District: Mesa Unified District
Source: ARMLS. This data may not be complete. We recommend contacting the local school district to confirm school assignments for this home.
- $327,700-- bd2 ba1.1k sqft9026 E Marguerite Ave, Mesa, AZ 85208Off Market
- $350,0003 bd2 ba1k sqft9042 E Marguerite Ave, Mesa, AZ 85208Sold
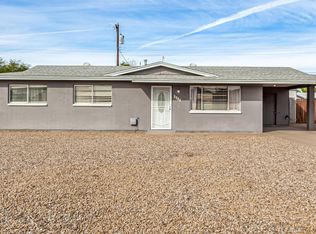
- $364,100-- bd2 ba1k sqft9033 E Crescent Ave, Mesa, AZ 85208Off Market
- $275,300-- bd1 ba858 sqft9025 E Crescent Ave, Mesa, AZ 85208Off Market
- $332,300-- bd2 ba1k sqft9039 E Crescent Ave, Mesa, AZ 85208Off Market
- $291,9002 bd1 ba1.1k sqft9018 E Marguerite Ave, Mesa, AZ 85208Off Market
- $460,4004 bd3 ba1.8k sqft9031 E Marguerite Ave, Mesa, AZ 85208Off Market
- $342,4003 bd1 ba1.2k sqft9039 E Marguerite Ave, Mesa, AZ 85208Off Market
A local agent can set up tours, give advice and negotiate with sellers.
Similar homes
- $399,9993 bd3 ba1.3k sqft8624 E EDGEWOOD Avenue, Mesa, AZ 85208For Sale
 MLS ID #7065144, Erika Rode, HomeSmart. ARMLS
 - $378,0003 bd2 ba1.2k sqft8521 E CLOVIS Avenue, Mesa, AZ 85208For Sale
 MLS ID #7031228, Shadolyn Johnston, Epique Realty. ARMLS
 - $359,9002 bd2 ba1.4k sqft814 S LONGWOOD Loop, Mesa, AZ 85208For Sale
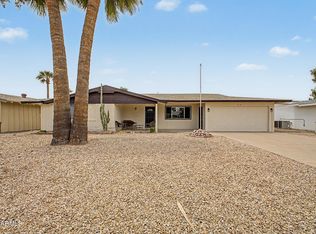 MLS ID #7063583, Cassie A Michieli, My Home Group Real Estate. ARMLS
 - $369,9003 bd2 ba1.2k sqft639 N 93RD Street, Mesa, AZ 85207For Sale
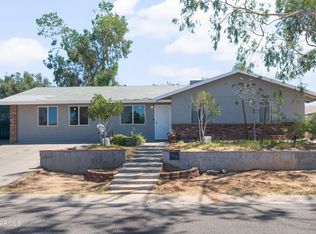 MLS ID #7036719, Samuel A Garday, True Home Realty. ARMLS
 - $339,0003 bd2 ba1.3k sqft201 S 91ST Street, Mesa, AZ 85208For SaleMLS ID #7064081, Brian J Cunningham, eXp Realty. ARMLS
- $350,0002 bd2 ba1.2k sqft356 N 62ND Street, Mesa, AZ 85205For SaleMLS ID #7060351, George Laughton, EveryPlace. ARMLS
- $375,0003 bd2 ba1.2k sqft545 S GLENNWOOD Circle, Mesa, AZ 85204For SaleMLS ID #7063829, Shawn White, Real Broker. ARMLS
- $348,0002 bd2 ba1.3k sqft6740 E ADOBE Street, Mesa, AZ 85205For SaleMLS ID #7049994, Tara Emelity, DeLex Realty. ARMLS
- $459,0003 bd2 ba1.5k sqft7203 E PUEBLO Avenue, Mesa, AZ 85208For SaleMLS ID #7067604, Joseph L Ford, Your Realty Office. ARMLS
- $419,9004 bd2 ba1.7k sqft901 N 95TH Place, Mesa, AZ 85207For SaleMLS ID #7045524, Josh Hintzen, Real Broker. ARMLS
- $429,9004 bd2 ba1.6k sqft9813 E ADOBE Road, Mesa, AZ 85207For SaleMLS ID #7018756, Michelle Arzac, Keller Williams Integrity First Realty. ARMLS
- $364,9002 bd2 ba1k sqft2557 S ZINNIA --, Mesa, AZ 85209For SaleMLS ID #7057549, Kenny Klaus, Real Broker. ARMLS
- $424,9003 bd2 ba1.5k sqft10328 E EL MORO Circle, Mesa, AZ 85208For SaleMLS ID #7050558, Steve Russell, Keller Williams Arizona Realty. ARMLS
- $370,0003 bd2 ba1k sqft568 N 111 Street, Mesa, AZ 85207For SaleMLS ID #7038638, Dalia I Garcia, HomeSmart. ARMLS
- $339,9993 bd3 ba1.4k sqft1255 S RIALTO -- #165, Mesa, AZ 85209For SaleMLS ID #7054797, Michael Hernandez, Your Home Sold Guaranteed Realty. ARMLS
- $355,0003 bd2 ba1.2k sqft1734 S LAWTHER Drive, Apache Junction, AZ 85120For SaleMLS ID #7063212, Lindsey Miskin, Fathom Realty Elite. ARMLS
- $399,9003 bd2 ba1.5k sqft6255 E DALLAS Street, Mesa, AZ 85205For SaleMLS ID #7047515, Lisa M Rodriguez, West USA Realty. ARMLS
- $300,0002 bd2 ba1.4k sqft6218 E BOISE Street, Mesa, AZ 85205For SaleMLS ID #7030636, Katie Miller, Life Real Estate. ARMLS
- $309,9002 bd1 ba1.3k sqft5932 E BUTTE Street, Mesa, AZ 85205For SaleMLS ID #7063170, Janet M Love, Get Multifamily. ARMLS
- $310,0002 bd2 ba1k sqft740 N 62ND Street, Mesa, AZ 85205For SaleMLS ID #7062689, Jean Grimes, Russ Lyon Sotheby's International Realty. ARMLS
