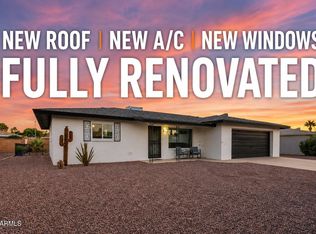
Welcome to your move-in ready home in Velda Rose, a highly sought-after 55+ active adult community in East Mesa, Arizona, where updated living, resort-style amenities, and an unbeatable location come together.
From the moment you arrive, you'll notice how easy life can feel. Step inside to fresh interior paint (2023), brand-new carpet (2026), and a bright, inviting space that's ready for you to make it your own.
The major updates have already been completed, giving you confidence from day one. Stay cool with a new HVAC system (2024), enjoy the security of a new roof (2025), and appreciate the beautifully remodeled bathroom (2022) that brings a fresh, modern touch to your everyday routine. Instead of planning projects, you can simply unpack and begin enjoying your next chapter. Imagine starting each morning with coffee in your favorite chair, enjoying a home that feels comfortable, peaceful, and completely move-in ready.
Life extends well beyond your front door in the Velda Rose 55+ community. Spend your afternoons relaxing by the sparkling pool or soothing spa, challenge neighbors to a game of shuffleboard, or gather with friends at one of the two clubhouses. Whether it's social events, potlucks, movie nights, card games, or seasonal activities, you'll find opportunities to stay as active--or as relaxed--as you'd like.
When it's time to explore, you'll love being just minutes from Superstition Springs Center, where shopping, dining, and entertainment are always close by. Meet friends for lunch at The Public Grill or Lucky Lou's American Kitchen, spend the afternoon at Superstition Springs Golf Club or Alta Mesa Golf Club, or enjoy the convenience of nearby grocery stores, medical facilities, parks, and easy access to the US-60.
This is more than a home--it's the opportunity to enjoy a low-maintenance lifestyle in one of East Mesa's most welcoming active adult communities. If you've been searching for an updated home where comfort, connection, and convenience come together, you may have just found exactly what you've been waiting for.
For sale
Price cut: $5K (8/24)
$295,000
6218 E BOISE Street, Mesa, AZ 85205
2beds
1,462sqft
Single Family Residence
Built in 1971
7,699 Square Feet Lot
$-- Zestimate®
$202/sqft
$18/mo HOA
What's special
Sparkling poolBright inviting spaceBeautifully remodeled bathroomFresh interior paintBrand-new carpetSoothing spaNew roof
- 104 days
- 663
- 32
Zillow last checked:
Listing updated:
Listed by:
Katie Miller 623-663-3646,
Life Real Estate,
Michelle Shelton 480-577-8272,
Life Real Estate
Source: ARMLS,MLS#: 7030636
Facts & features
Interior
Bedrooms & bathrooms
- Bedrooms: 2
- Bathrooms: 2
- Full bathrooms: 2
Heating
- Electric
Cooling
- Central Air, Ceiling Fan(s)
Appliances
- Included: Dryer, Washer, Water Softener Owned, Refrigerator, Built-in Microwave, Dishwasher, Disposal, Electric Range, Electric Oven, Electric Cooktop
Features
- Quartz Countertops, High Speed Internet, Full Bth Master Bdrm
- Flooring: Carpet, Tile
- Has basement: No
- Number of fireplaces: 1
Interior area
- Total structure area: 1,462
- Total interior livable area: 1,462 sqft
Property
Parking
- Total spaces: 3
- Parking features: Attached Carport
- Carport spaces: 1
- Uncovered spaces: 2
Features
- Stories: 1
- Exterior features: Screened in Patio(s)
- Spa features: None
- Fencing: Block
Lot
- Size: 7,699 Square Feet
- Features: Sprinklers In Rear, Desert Back, Desert Front, Irrigation Front
Details
- Additional structures: Shed(s)
- Parcel number: 14161104
- Special conditions: Age Restricted (See Remarks)
Construction
Type & style
- Home type: SingleFamily
- Property subtype: Single Family Residence
Materials
- Painted, Block, Slump Block
- Roof: Composition
Condition
- Year built: 1971
Utilities & green energy
- Sewer: Septic Tank
- Water: City Water
Community & HOA
Community
- Features: Pool, Community Spa Htd
- Senior community: Yes
- Subdivision: VELDA ROSE ESTATES EAST UNIT 2
HOA
- Has HOA: Yes
- Services included: Maintenance Grounds
- HOA fee: $220 annually
- HOA name: Velda Rose
- HOA phone: 602-647-1910
Location
- Region: Mesa
Financial & listing details
- Price per square foot: $202/sqft
- Tax assessed value: $241,500
- Annual tax amount: $1,211
- Date on market: 5/28/2026
- Cumulative days on market: 104 days
- Listing terms: Cash,Conventional,FHA,VA Loan
- Ownership: Fee Simple
Estimated market value
Not available
Estimated sales range
Not available
Not available
Price history
| Date | Event | Price |
|---|---|---|
| 8/24/2026 | Price change | $295,000-1.7%$202/sqft |
Source:  ARMLS #7030636 Report a problem ARMLS #7030636 Report a problem | ||
| 5/28/2026 | Listed for sale | $300,000+82.9%$205/sqft |
Source: ARMLS #7030636 Report a problem | ||
| 11/2/2006 | Sold | $164,000+134.3%$112/sqft |
Source: ARMLS #2550563 Report a problem | ||
| 11/24/2004 | Sold | $70,000$48/sqft |
Source: Public Record Report a problem | ||
Public tax history
| Year | Property taxes | Tax assessment |
|---|---|---|
| 2025 | $1,149 +0.1% | $24,150 -12.4% |
| 2024 | $1,149 -1.3% | $27,580 +137% |
| 2023 | $1,164 -2.6% | $11,638 -35.7% |
| 2022 | $1,196 +1% | $18,100 +7.9% |
| 2021 | $1,184 +7.4% | $16,780 +12.2% |
| 2020 | $1,102 +3.7% | $14,960 +15.1% |
| 2019 | $1,063 | $13,000 +5.5% |
| 2018 | $1,063 +1% | $12,320 +12.5% |
| 2017 | $1,052 +9.7% | $10,950 +6.1% |
| 2016 | $959 +2.6% | $10,320 +4.1% |
| 2015 | $934 | $9,910 +23.7% |
| 2014 | -- | $8,010 +17.4% |
| 2013 | -- | $6,820 -3.7% |
| 2012 | -- | $7,080 -15.9% |
| 2011 | -- | $8,420 -18.7% |
| 2010 | -- | $10,360 -15.6% |
| 2009 | -- | $12,280 -18.9% |
| 2008 | -- | $15,150 +16.5% |
| 2007 | -- | $13,000 +65.6% |
| 2006 | -- | $7,850 |
| 2005 | -- | $7,850 |
| 2004 | -- | $7,850 -4.8% |
| 2003 | -- | $8,250 +5.1% |
| 2002 | -- | $7,850 |
Find assessor info on the county website
Monthly payment
Est. payment
Payment breakdown
Explore the cost of this home by adjusting the details. Changes won't be saved.Climate risks
Neighborhood: 85205
Similar homes
- $329,0002 bd2 ba1.2k sqft5737 E CICERO Street, Mesa, AZ 85205For Sale
 MLS ID #7075019, Brittani A Holding, Superlative Realty. ARMLS
 - $274,9002 bd2 ba1.3k sqft6265 E DODGE Street, Mesa, AZ 85205For Sale
 MLS ID #7066788, Jason L Penrose, eXp Realty. ARMLS
 - $310,0002 bd2 ba1k sqft740 N 62ND Street, Mesa, AZ 85205For Sale
 MLS ID #7062689, Jean Grimes, Russ Lyon Sotheby's International Realty. ARMLS
 - $355,0002 bd2 ba1k sqft5909 E BOISE Street, Mesa, AZ 85205For Sale
 MLS ID #7074216, Robert Holycross, West USA Realty. ARMLS
