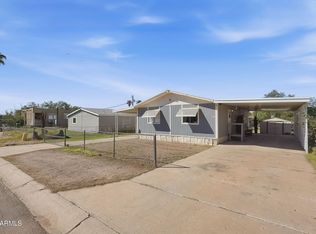
Move-In Ready & Only 5 Years Old! This beautifully maintained, energy-efficient 3-bedroom, 2-bath home offers modern comfort, easy living, and NO HOA! Step inside to a bright and inviting open living space featuring abundant natural light, fresh paint, crisp white shaker cabinetry, and durable laminate flooring throughout. The eat-in kitchen offers plenty of cabinet and counter space, making everyday meals and entertaining a breeze. The spacious primary suite features a sliding-door closet with built-in shelving and offers a private bath with a shower/tub combination. Outside, the low-maintenance backyard is a blank canvas ready for your vision - add a pool, create a lush garden, plant shade trees, or design the perfect outdoor entertaining space. Conveniently located near parks, schools, shopping, dining, and entertainment, this newer home offers the ideal combination of comfort, convenience, and flexibility. With its move-in-ready condition, desirable features, and no HOA, this is one you won't want to miss!
For sale
Price cut: $10K (10/1)
$329,900
414 S 99TH Place, Mesa, AZ 85208
3beds
1,215sqft
Single Family Residence
Built in 2020
6,329 Square Feet Lot
$-- Zestimate®
$272/sqft
$-- HOA
What's special
Eat-in kitchenFresh paintAbundant natural lightCrisp white shaker cabinetryLow-maintenance backyardSpacious primary suiteDurable laminate flooring throughout
- 49 days
- 828
- 48
Likely to sell faster than
Zillow last checked:
Listing updated:
Listed by:
Richard Harless 480-771-1511,
AZ Flat Fee,
Kim Leighton 480-933-1603,
AZ Flat Fee
Source: ARMLS,MLS#: 7071935
Facts & features
Interior
Bedrooms & bathrooms
- Bedrooms: 3
- Bathrooms: 2
- Full bathrooms: 2
Heating
- Heat Pump
Cooling
- Central Air, Ceiling Fan(s)
Appliances
- Included: Refrigerator, Dishwasher, Electric Range
- Laundry: Inside
Features
- High Speed Internet, Eat-in Kitchen, No Interior Steps, Full Bth Master Bdrm, Laminate Counters
- Flooring: Laminate
- Windows: Screens, Double Pane Windows
- Has basement: No
- Has fireplace: No
Interior area
- Total structure area: 1,215
- Total interior livable area: 1,215 sqft
Property
Parking
- Total spaces: 2
- Parking features: Open
- Uncovered spaces: 2
Features
- Stories: 1
- Patio & porch: Patio
- Exterior features: Private Yard
- Spa features: None
- Fencing: Back Yard,Chain Link
Lot
- Size: 6,329 Square Feet
- Features: East/West Exposure, Gravel/Stone Front, Gravel/Stone Back
Details
- Parcel number: 22070163
Construction
Type & style
- Home type: SingleFamily
- Architectural style: Ranch
- Property subtype: Single Family Residence
Materials
- Stucco, Wood Frame, Painted, ICFs (Insulated Concrete Forms)
- Foundation: Slab
- Roof: Composition
Condition
- Year built: 2020
Utilities & green energy
- Electric: 220 Volts in Kitchen
- Sewer: Public Sewer
Community & HOA
Community
- Subdivision: CRISWAY ESTATES UNIT 3
HOA
- Has HOA: No
- Services included: No Fees
Location
- Region: Mesa
Financial & listing details
- Price per square foot: $272/sqft
- Tax assessed value: $272,100
- Annual tax amount: $1,323
- Date on market: 8/27/2026
- Cumulative days on market: 49 days
- Listing terms: VA Loan,Cash,Conventional,FHA
- Ownership: Fee Simple
- Electric utility on property: Yes
- Road surface type: Paved
Estimated market value
Not available
Estimated sales range
Not available
Not available
Price history
| Date | Event | Price |
|---|---|---|
| 10/1/2026 | Price change | $329,900-2.9%$272/sqft |
Source:  ARMLS #7071935 Report a problem ARMLS #7071935 Report a problem | ||
| 9/17/2026 | Price change | $339,900-2.9%$280/sqft |
Source: ARMLS #7071935 Report a problem | ||
| 8/27/2026 | Listed for sale | $350,000+1172.7%$288/sqft |
Source: ARMLS #7071935 Report a problem | ||
| 8/5/2026 | Listing removed | $1,890$2/sqft |
Source: Zillow Rentals Report a problem | ||
| 7/6/2026 | Listed for rent | $1,890$2/sqft |
Source: Zillow Rentals Report a problem | ||
| 6/29/2024 | Listing removed | -- |
Source: Zillow Rentals Report a problem | ||
| 6/7/2024 | Listed for rent | $1,890+18.1%$2/sqft |
Source: Zillow Rentals Report a problem | ||
| 5/15/2021 | Listing removed | -- |
Source: Zillow Rental Manager Report a problem | ||
| 5/8/2021 | Listed for rent | $1,600$1/sqft |
Source: Zillow Rental Manager Report a problem | ||
| 2/22/1994 | Sold | $27,500$23/sqft |
Source: Public Record Report a problem | ||
Public tax history
| Year | Property taxes | Tax assessment |
|---|---|---|
| 2025 | $1,314 +0.1% | $27,210 -5.8% |
| 2024 | $1,313 -1.3% | $28,880 +117% |
| 2023 | $1,331 +1.9% | $13,310 -29.7% |
| 2022 | $1,307 +267.6% | $18,920 +463.1% |
| 2021 | $356 +4.4% | $3,360 +6.3% |
| 2020 | $341 +0.6% | $3,160 +1.6% |
| 2019 | $339 | $3,110 +3% |
| 2018 | $339 -9.2% | $3,020 -7.9% |
| 2017 | $373 +1.6% | $3,280 -0.6% |
| 2016 | $367 +0.5% | $3,300 +3.1% |
| 2015 | $365 | $3,200 +0.3% |
| 2014 | -- | $3,190 +5.6% |
| 2013 | -- | $3,022 -7.6% |
| 2012 | -- | $3,270 -16.5% |
| 2011 | -- | $3,916 -5.3% |
| 2010 | -- | $4,134 -21.1% |
| 2009 | -- | $5,238 -7.9% |
| 2008 | -- | $5,687 +14.3% |
| 2007 | -- | $4,974 +33.5% |
| 2006 | -- | $3,727 |
| 2005 | -- | $3,727 +33.2% |
| 2004 | -- | $2,798 |
| 2003 | -- | $2,798 +63.1% |
| 2002 | -- | $1,715 |
Find assessor info on the county website
Monthly payment
Est. payment
Payment breakdown
Explore the cost of this home by adjusting the details. Changes won't be saved.Climate risks
Neighborhood: 85208
Nearby schools
Schools provided by the listing agent
- Elementary: Stevenson Elementary School
- Middle: Smith Junior High School
- High: Skyline High School
- District: Mesa Unified District
Source: ARMLS. This data may not be complete. We recommend contacting the local school district to confirm school assignments for this home.
Similar homes
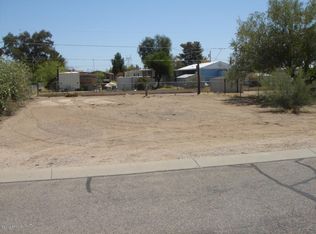
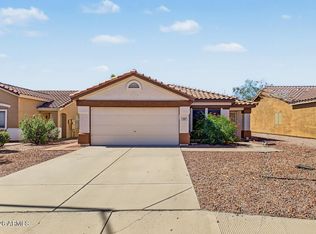
- $365,0003 bd2 ba1.4k sqft208 S VALLE VERDE --, Mesa, AZ 85208For Sale
 MLS ID #7088905, Nicholas Reeves, RE/MAX Fine Properties. ARMLS
 - $319,8003 bd2 ba994 sqft148 N WARREN Street, Mesa, AZ 85207For Sale
 MLS ID #7064071, Emely Lopez, eXp Realty. ARMLS
 - $359,9003 bd2 ba1k sqft568 N 111TH Street, Mesa, AZ 85207For Sale
 MLS ID #7089946, Armando Martinez, CTR Realty. ARMLS
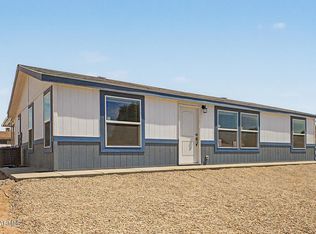
 - $325,0003 bd2 ba1.1k sqft846 S ESPERANZA Avenue, Mesa, AZ 85208For Sale
 MLS ID #7073592, Melissa Goslin, Keller Williams Realty Phoenix. ARMLS
