This east Mesa home sits in a quiet, no-HOA neighborhood. Solid-structure home with roof, HVAC, and windows all less than 10 years old -- big-ticket items done for you. Enjoy easy freeway access and a large backyard with mature fruit trees, perfect for AZ evenings. Enclosed back porch makes a bonus rec room (window A/C included), plus a flexible bonus room off the kitchen for a pantry, office, or storage. A home perfect for a buyer to add updates and make it their own!
For sale
Price cut: $10K (9/29)
$355,000
261 N 101ST Way, Mesa, AZ 85207
3beds
1,591sqft
Single Family Residence
Built in 1977
7,976 Square Feet Lot
$351,600 Zestimate®
$223/sqft
$-- HOA
What's special
Enclosed back porch
- 36 days
- 951
- 90
Zillow last checked:
Listing updated:
Listed by:
Sheri Hayden 480-466-2329,
Platinum Realty Group
Source: ARMLS,MLS#: 7076890
Facts & features
Interior
Bedrooms & bathrooms
- Bedrooms: 3
- Bathrooms: 2
- Full bathrooms: 2
Heating
- Heat Pump, Forced Air
Cooling
- Central Air, Ceiling Fan(s), Wall/Window Unit(s)
Appliances
- Included: Dryer, Washer, Refrigerator, Electric Oven, Electric Cooktop
Features
- Pantry, Eat-in Kitchen, No Interior Steps, 3/4 Bath Master Bdrm, Laminate Counters
- Flooring: Carpet, Laminate, Linoleum, Tile
- Has basement: No
- Has fireplace: No
Interior area
- Total structure area: 1,591
- Total interior livable area: 1,591 sqft
Property
Parking
- Total spaces: 8
- Parking features: Off Street, Attached, Garage Door Opener, Circular Driveway
- Attached garage spaces: 2
- Uncovered spaces: 6
Features
- Stories: 1
- Spa features: None
- Fencing: Perimeter,Back Yard,Block,Chain Link
Lot
- Size: 7,976 Square Feet
- Features: East/West Exposure, Desert Front, Gravel/Stone Front, Grass Back
Details
- Additional structures: Shed(s)
- Parcel number: 22041038
Construction
Type & style
- Home type: SingleFamily
- Property subtype: Single Family Residence
Materials
- Wood Siding, Wood Frame, Painted
- Foundation: Slab
- Roof: Composition
Condition
- Year built: 1977
Utilities & green energy
- Sewer: Septic Tank
Community & HOA
Community
- Subdivision: MESQUITE TRAILS AMD
HOA
- Has HOA: No
- Services included: No Fees
Location
- Region: Mesa
Financial & listing details
- Price per square foot: $223/sqft
- Tax assessed value: $293,600
- Annual tax amount: $1,325
- Date on market: 9/10/2026
- Cumulative days on market: 36 days
- Listing terms: Conventional
- Ownership: Fee Simple
- Road surface type: Asphalt
Estimated market value
$351,600
$334,000 - $369,000
$2,105/mo
Price history
| Date | Event | Price |
|---|---|---|
| 9/29/2026 | Price change | $355,000-2.7%$223/sqft |
Source:  ARMLS #7076890 Report a problem ARMLS #7076890 Report a problem | ||
| 9/10/2026 | Listed for sale | $365,000+386.7%$229/sqft |
Source: ARMLS #7076890 Report a problem | ||
| 11/27/1996 | Sold | $75,000$47/sqft |
Source: Public Record Report a problem | ||
Public tax history
| Year | Property taxes | Tax assessment |
|---|---|---|
| 2025 | $1,230 -0.5% | $29,360 -10.1% |
| 2024 | $1,236 -1.8% | $32,670 +116.6% |
| 2023 | $1,259 -3.7% | $15,085 -31.4% |
| 2022 | $1,307 +71.9% | $21,980 +10.8% |
| 2021 | $761 +7.5% | $19,830 +27% |
| 2020 | $708 +2.4% | $15,610 +20.5% |
| 2019 | $691 | $12,950 +18.2% |
| 2018 | $691 +3.3% | $10,960 +12.8% |
| 2017 | $669 +10.6% | $9,720 +5.3% |
| 2016 | $605 | $9,230 +17.6% |
| 2015 | $605 | $7,850 +32.4% |
| 2014 | -- | $5,930 +17% |
| 2013 | -- | $5,070 -19% |
| 2012 | -- | $6,260 -17.2% |
| 2011 | -- | $7,560 -22.3% |
| 2010 | -- | $9,730 -33.4% |
| 2009 | -- | $14,610 -4.2% |
| 2008 | -- | $15,250 +13.4% |
| 2007 | -- | $13,450 +51.1% |
| 2006 | -- | $8,900 |
| 2005 | -- | $8,900 +17.9% |
| 2004 | -- | $7,550 |
| 2003 | -- | $7,550 +4.9% |
| 2002 | -- | $7,200 |
Find assessor info on the county website
Monthly payment
Est. payment
Payment breakdown
Explore the cost of this home by adjusting the details. Changes won't be saved.Climate risks
Neighborhood: University Manor
Nearby schools
Schools provided by the listing agent
- Elementary: Sousa Elementary School
- Middle: Smith Junior High School
- High: Skyline High School
- District: Mesa Unified District
Source: ARMLS. This data may not be complete. We recommend contacting the local school district to confirm school assignments for this home.


Similar homes
- $359,9003 bd2 ba1k sqft568 N 111TH Street, Mesa, AZ 85207For Sale
 MLS ID #7089946, Armando Martinez, CTR Realty. ARMLS
 - $365,0003 bd2 ba1.4k sqft208 S VALLE VERDE --, Mesa, AZ 85208For Sale
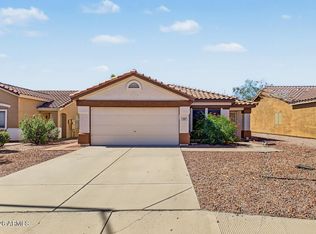 MLS ID #7088905, Nicholas Reeves, RE/MAX Fine Properties. ARMLS
 - $375,0003 bd2 ba1.2k sqft11465 E Cicero Street, Mesa, AZ 85207For Sale
 MLS ID #7085379, Jay Almeida, RE/MAX Fine Properties. ARMLS
 - $414,0003 bd2 ba1.4k sqft242 N 87th Place, Mesa, AZ 85207For Sale
 MLS ID #6994933, Nicole L Williams, My Home Group Real Estate. ARMLS
