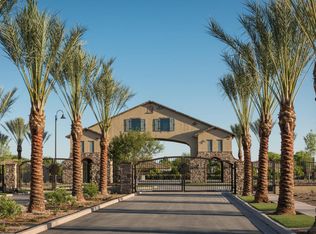
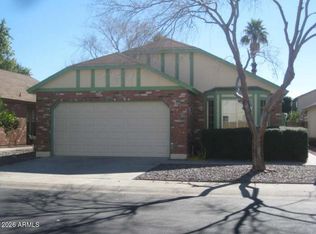
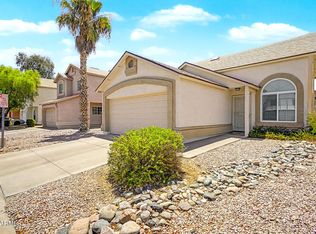
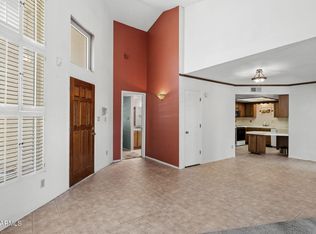
This detached Homestead home has a brick front, a bay window, and a patio sized for a bistro table. A/C replaced in 2023. Inside, vaulted ceilings run through the living room, kitchen, and primary bedroom, giving each space extra height and light. The kitchen has tile floors, a corner sink under the window, and a breakfast nook, with the refrigerator, dishwasher, and electric range in place. The primary suite adds a walk-in closet and bath. Laundry is inside, and the attached two-car garage opens directly into the home. Out back, a covered patio and block-walled yard sit under mature shade trees. Schools, restaurants, and shopping are all close by. A comfortable fit for a first home or a simpler next chapter.
For sale
$380,000
3134 E MCKELLIPS Road #125, Mesa, AZ 85213
3beds
1,356sqft
Single Family Residence
Built in 1988
4,468 Square Feet Lot
$-- Zestimate®
$280/sqft
$46/mo HOA
What's special
Covered patioBreakfast nookBrick frontExtra height and lightBay windowTile floorsVaulted ceilings
- 25 days
- 919
- 117
Likely to sell faster than
Zillow last checked:
Listing updated:
Listed by:
David M Cline 480-241-7141,
Keller Williams Integrity First Realty,
Nicholas Giles 602-785-8779,
Keller Williams Integrity First Realty
Source: ARMLS,MLS#: 7083973
Facts & features
Interior
Bedrooms & bathrooms
- Bedrooms: 3
- Bathrooms: 2
- Full bathrooms: 2
Heating
- Heat Pump, Ceiling
Cooling
- Central Air, Ceiling Fan(s)
Appliances
- Included: Refrigerator, Dishwasher, Electric Range, Electric Oven
- Laundry: Inside
Features
- Vaulted Ceiling(s), 3/4 Bath Master Bdrm, Laminate Counters
- Flooring: Carpet, Tile
- Has basement: No
- Has fireplace: No
Interior area
- Total structure area: 1,356
- Total interior livable area: 1,356 sqft
Property
Parking
- Total spaces: 4
- Parking features: Attached, Garage Door Opener, Direct Access
- Attached garage spaces: 2
- Uncovered spaces: 2
Features
- Stories: 1
- Patio & porch: Covered
- Spa features: None
- Fencing: Back Yard,Block
Lot
- Size: 4,468 Square Feet
- Features: North/South Exposure, Sprinklers In Rear, Sprinklers In Front, Grass Front, Grass Back
Details
- Parcel number: 14115380
Construction
Type & style
- Home type: SingleFamily
- Property subtype: Single Family Residence
Materials
- Stucco, Wood Frame, Painted, Block
- Roof: Composition
Condition
- Year built: 1988
Utilities & green energy
- Sewer: Public Sewer
Community & HOA
Community
- Subdivision: HOMESTEAD
HOA
- Has HOA: Yes
- Services included: Maintenance Grounds
- HOA fee: $46 monthly
- HOA name: Homestead Homeowners
- HOA phone: 480-941-1077
Location
- Region: Mesa
Financial & listing details
- Price per square foot: $280/sqft
- Tax assessed value: $319,100
- Annual tax amount: $1,328
- Date on market: 10/7/2026
- Cumulative days on market: 26 days
- Listing terms: VA Loan,Cash,Conventional,FHA
- Ownership: Fee Simple
- Road surface type: Asphalt
Estimated market value
Not available
Estimated sales range
Not available
Not available
Price history
| Date | Event | Price |
|---|---|---|
| 10/8/2026 | Listed for sale | $380,000+181.5%$280/sqft |
Source:  ARMLS #7083973 Report a problem | ||
| 9/29/2009 | Sold | $135,000-40%$100/sqft |
Source: Public Record Report a problem | ||
| 2/14/2006 | Sold | $225,000+157.1%$166/sqft |
Source: ARMLS #2445147 Report a problem | ||
| 2/21/1997 | Sold | $87,500+1.7%$65/sqft |
Source: Public Record Report a problem | ||
| 1/4/1996 | Sold | $86,000$63/sqft |
Source: Public Record Report a problem | ||
Public tax history
| Year | Property taxes | Tax assessment |
|---|---|---|
| 2025 | $1,300 +0.1% | $31,910 -0.2% |
| 2024 | $1,299 -1.2% | $31,960 +123.8% |
| 2023 | $1,315 +0.1% | $14,283 -33% |
| 2022 | $1,313 -1% | $21,330 +5.5% |
| 2021 | $1,327 +7.8% | $20,220 +13.2% |
| 2020 | $1,230 +4.8% | $17,860 +10.8% |
| 2019 | $1,174 | $16,120 +6.3% |
| 2018 | $1,174 +3.2% | $15,160 +7.7% |
| 2017 | $1,137 +8% | $14,070 +4.9% |
| 2016 | $1,053 +4.4% | $13,410 +9.7% |
| 2015 | $1,009 | $12,220 +31% |
| 2014 | -- | $9,330 +11.5% |
| 2013 | -- | $8,370 -11.7% |
| 2012 | -- | $9,480 -15.6% |
| 2011 | -- | $11,230 -9.7% |
| 2010 | -- | $12,430 -17.8% |
| 2009 | -- | $15,120 -12.3% |
| 2008 | -- | $17,250 +16.2% |
| 2007 | -- | $14,850 +47.8% |
| 2006 | -- | $10,050 |
| 2005 | -- | $10,050 +12.3% |
| 2004 | -- | $8,950 |
| 2003 | -- | $8,950 +10.5% |
| 2002 | -- | $8,100 |
Find assessor info on the county website
Monthly payment
Est. payment
Payment breakdown
Explore the cost of this home by adjusting the details. Changes won't be saved.Climate risks
Neighborhood: 85213
Nearby schools
Schools provided by the listing agent
- Elementary: Ishikawa Elementary School
- Middle: Stapley Junior High School
- High: Mountain View High School
- District: Mesa Unified District
Source: ARMLS. This data may not be complete. We recommend contacting the local school district to confirm school assignments for this home.

Similar homes
- $330,0003 bd2 ba1.3k sqft2848 E BROWN Road #36, Mesa, AZ 85213For Sale
 MLS ID #7089109, Chris Allen, 72SOLD. ARMLS
- $379,9003 bd2 ba1.3k sqft6655 E VIRGINIA Street, Mesa, AZ 85215For Sale
 MLS ID #7066632, Kirk Conrado, HomeSmart. ARMLS
- $435,0003 bd2 ba1.5k sqft6538 E RUSSELL Street, Mesa, AZ 85215For Sale
 MLS ID #7099644, Kort M Linden, HomeSmart. ARMLS
- $345,0003 bd2 ba1.5k sqft5446 E DODGE Street, Mesa, AZ 85205For Sale
 MLS ID #7089144, Marc Slavin, Realty ONE Group. ARMLS
