Welcome to this beautifully maintained doublewide home, offering a spacious open floor plan, thoughtful updates, and plenty of room for comfortable living and entertaining.
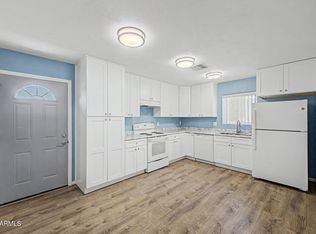
The light-filled interior features vaulted ceilings, two-tone paint, white cabinetry, quartz countertops, a stylish backsplash, and matching stainless-steel appliances. The layout creates a seamless flow between the living, dining, and kitchen areas, making it ideal for both everyday living and hosting guests.
The spacious primary suite features a walk-in closet with ample storage. For added convenience, the refrigerator, washer, and dryer convey with the home, making this property truly move-in ready.
Step outside to enjoy the oversized, fully fenced lot, offering abundant parking and plenty of outdoor space. Awning both sides of the home provide additional shade, while the generous 16-foot awning offers covered parking and an inviting space for outdoor entertaining.
Ideally located with convenient proximity to Skyline High School and nearby restaurants, this home offers the perfect blend of comfort, functionality, outdoor space, and location.
For sale
Price cut: $9.9K (10/12)
$215,000
420 S 99TH Place, Mesa, AZ 85208
2beds
980sqft
Manufactured Home
Built in 1984
6,316 Square Feet Lot
$-- Zestimate®
$219/sqft
$-- HOA
What's special
Spacious open floor planThoughtful updatesOversized fully fenced lotTwo-tone paintWhite cabinetryStylish backsplashLight-filled interior
- 8 days
- 270
- 29
Likely to sell faster than
Zillow last checked:
Listing updated:
Listed by:
Angela Larson 480-703-9035,
Keller Williams Realty Phoenix
Source: ARMLS,MLS#: 7090726
Facts & features
Interior
Bedrooms & bathrooms
- Bedrooms: 2
- Bathrooms: 1
- Full bathrooms: 1
Heating
- Electric
Cooling
- Central Air, Ceiling Fan(s)
Appliances
- Included: Dryer, Washer, Refrigerator, Built-in Microwave, Dishwasher, Disposal
Features
- Quartz Countertops, Eat-in Kitchen, 9+ Flat Ceilings, Vaulted Ceiling(s), Kitchen Island
- Flooring: Laminate, Vinyl
- Has basement: No
- Has fireplace: No
Interior area
- Total structure area: 980
- Total interior livable area: 980 sqft
Property
Parking
- Total spaces: 7
- Parking features: Carport, Open
- Carport spaces: 3
- Uncovered spaces: 4
Features
- Stories: 1
- Patio & porch: Covered
- Exterior features: Storage
- Spa features: None
- Fencing: Chain Link
Lot
- Size: 6,316 Square Feet
- Features: Natural Desert Back, Natural Desert Front
Details
- Additional structures: Shed(s)
- Parcel number: 22070162
Construction
Type & style
- Home type: MobileManufactured
- Property subtype: Manufactured Home
Materials
- Vinyl Siding, Wood Frame
- Roof: Foam
Condition
- Year built: 1984
Utilities & green energy
- Sewer: Septic Tank
Community & HOA
Community
- Subdivision: CRISWAY ESTATES UNIT 3
HOA
- Has HOA: No
- Services included: No Fees
Location
- Region: Mesa
Financial & listing details
- Price per square foot: $219/sqft
- Tax assessed value: $100,434
- Annual tax amount: $225
- Date on market: 10/7/2026
- Cumulative days on market: 8 days
- Listing terms: VA Loan,Cash,Conventional,FHA
- Ownership: Fee Simple
- Road surface type: Asphalt
- Body type: Double Wide
Estimated market value
Not available
Estimated sales range
Not available
Not available
Price history
| Date | Event | Price |
|---|---|---|
| 10/12/2026 | Price change | $215,000-4.4%$219/sqft |
Source:  ARMLS #7090726 Report a problem ARMLS #7090726 Report a problem | ||
| 10/7/2026 | Listed for sale | $224,900+73%$229/sqft |
Source: ARMLS #7090726 Report a problem | ||
| 6/26/2020 | Sold | $130,000$133/sqft |
Source: ARMLS #6070350 Report a problem | ||
| 6/2/2020 | Pending sale | $130,000$133/sqft |
Source: HomeSmart #6070350 Report a problem | ||
| 5/8/2020 | Price change | $130,000-7.1%$133/sqft |
Source: HomeSmart #6070350 Report a problem | ||
| 4/26/2020 | Listed for sale | $140,000+124.1%$143/sqft |
Source: HomeSmart #6070350 Report a problem | ||
| 11/20/2018 | Sold | $62,471$64/sqft |
Source: Public Record Report a problem | ||
Public tax history
| Year | Property taxes | Tax assessment |
|---|---|---|
| 2025 | $223 -0.5% | $10,043 +3.3% |
| 2024 | $224 -31.7% | $9,726 +147% |
| 2023 | $329 +1.9% | $3,938 -18.1% |
| 2022 | $323 -15.7% | $4,810 +33.6% |
| 2021 | $383 +7.9% | $3,600 +5% |
| 2020 | $355 +0.4% | $3,430 +5.9% |
| 2019 | $353 | $3,240 +2.9% |
| 2018 | $353 +9.2% | $3,150 -7.9% |
| 2017 | $323 -1.8% | $3,420 -1.4% |
| 2016 | $329 -0.9% | $3,470 +0.9% |
| 2015 | $332 | $3,440 -0.6% |
| 2014 | -- | $3,460 +3.8% |
| 2013 | -- | $3,333 -9.9% |
| 2012 | -- | $3,698 -15.7% |
| 2011 | -- | $4,387 -8.3% |
| 2010 | -- | $4,785 -20.1% |
| 2009 | -- | $5,985 -6.3% |
| 2008 | -- | $6,386 +10.7% |
| 2007 | -- | $5,767 +23.9% |
| 2006 | -- | $4,656 |
| 2005 | -- | $4,656 +24.3% |
| 2004 | -- | $3,747 |
| 2003 | -- | $3,747 +33.5% |
| 2002 | -- | $2,807 |
Find assessor info on the county website
Monthly payment
Climate risks
Neighborhood: 85208
Nearby schools
Schools provided by the listing agent
- Elementary: Stevenson Elementary School
- Middle: Smith Junior High School
- High: Skyline High School
- District: Mesa Unified District
Source: ARMLS. This data may not be complete. We recommend contacting the local school district to confirm school assignments for this home.

Similar homes
- $225,0002 bd2 ba1.1k sqft555 S 83RD Way, Mesa, AZ 85208For Sale
 MLS ID #7078931, Duke Padilla, West USA Realty. ARMLS
 - $210,0002 bd2 ba970 sqft7246 E BIRCHWOOD Avenue, Mesa, AZ 85208For Sale
 MLS ID #6997902, Myrtle Hall, ProEx Realty Management. ARMLS
 - $250,0002 bd2 ba1.3k sqft249 S 91ST Way, Mesa, AZ 85208For Sale
 MLS ID #7057457, Tara R Keator, Real Broker. ARMLS
 - $210,0001 bd2 ba877 sqft7750 E BROADWAY Road #480, Mesa, AZ 85208For Sale
 MLS ID #7078001, Jon Larson, Carriage Manor Realty. ARMLS
