Ask about financing options! Some homes just make life feel a little simpler. Maybe it's the quiet neighborhood, the freedom of no HOA and no land lease, or the feeling of walking into a home that's already been lovingly updated.
This charming Mesa home offers a smart split floor plan with two spacious bedrooms, an inviting living room with a wood-burning fireplace, and a beautifully remodeled kitchen featuring white shaker cabinets, porcelain tile flooring, and included appliances.
Step outside to a large fenced yard with room for your RV, toys, or weekend projects, plus an 8x12 storage shed with barn doors and a covered patio made for relaxing Arizona evenings. With an oversized laundry room, upgraded 100-amp electrical service, transferable termite warranty, and a septic system pumped in 2026, this move-in-ready home offers comfort, space, and freedom without the added expense of an HOA or land lease. Ask us about available financing options and see if this one could work for you!
For sale
Price cut: $19K (8/27)
$250,000
249 S 91ST Way, Mesa, AZ 85208
2beds
1,329sqft
Manufactured Home
Built in 1975
6,294 Square Feet Lot
$-- Zestimate®
$188/sqft
$-- HOA
What's special
Wood-burning fireplaceSmart split floor planLarge fenced yardBeautifully remodeled kitchenWhite shaker cabinetsOversized laundry roomPorcelain tile flooring
- 86 days
- 416
- 33
Zillow last checked:
Listing updated:
Listed by:
Tara R Keator 480-703-3112,
Real Broker,
Michael J Keator 480-734-8698,
Real Broker
Source: ARMLS,MLS#: 7057457
Facts & features
Interior
Bedrooms & bathrooms
- Bedrooms: 2
- Bathrooms: 2
- Full bathrooms: 2
Primary bedroom
- Level: First
Kitchen
- Level: First
Living room
- Level: First
Heating
- Electric
Cooling
- Central Air, Ceiling Fan(s)
Appliances
- Included: Dryer, Washer, Refrigerator, Dishwasher, Gas Range, Gas Oven
- Laundry: Inside
Features
- 3/4 Bath Master Bdrm, Laminate Counters
- Flooring: Carpet, Tile
- Has basement: No
- Number of fireplaces: 1
- Fireplace features: Wood Burning, Family Room
Interior area
- Total structure area: 1,329
- Total interior livable area: 1,329 sqft
Property
Parking
- Parking features: RV Access/Parking
Features
- Stories: 1
- Patio & porch: Covered
- Exterior features: Storage
- Spa features: None
- Fencing: Chain Link,Partial
Lot
- Size: 6,294 Square Feet
- Features: Gravel/Stone Front, Gravel/Stone Back
Details
- Additional structures: Shed(s)
- Parcel number: 21841065
Construction
Type & style
- Home type: MobileManufactured
- Property subtype: Manufactured Home
Materials
- Wood Frame, Painted
- Roof: Composition
Condition
- Year built: 1975
Details
- Builder name: BERKLEY MOBILE HOME
Community & HOA
Community
- Subdivision: CHEROKEE MOBILE ESTATES
HOA
- Has HOA: No
- Services included: No Fees
Location
- Region: Mesa
Financial & listing details
- Price per square foot: $188/sqft
- Tax assessed value: $74,299
- Annual tax amount: $449
- Date on market: 7/22/2026
- Cumulative days on market: 86 days
- Listing terms: Cash
- Ownership: Fee Simple
Estimated market value
Not available
Estimated sales range
Not available
Not available
Price history
| Date | Event | Price |
|---|---|---|
| 8/27/2026 | Price change | $250,000-7.1%$188/sqft |
Source:  ARMLS #7057457 Report a problem ARMLS #7057457 Report a problem | ||
| 8/6/2026 | Price change | $269,000-1.1%$202/sqft |
Source: ARMLS #7057457 Report a problem | ||
| 7/23/2026 | Listed for sale | $272,000+149.5%$205/sqft |
Source: ARMLS #7057457 Report a problem | ||
| 4/19/2019 | Sold | $109,000-0.9%$82/sqft |
Source: ARMLS #5901780 Report a problem | ||
| 3/27/2019 | Listed for sale | $110,000+175%$83/sqft |
Source: Delex Realty #5901780 Report a problem | ||
| 10/12/2015 | Sold | $40,000+5.8%$30/sqft |
Source: Public Record Report a problem | ||
| 6/17/2004 | Sold | $37,800$28/sqft |
Source: Public Record Report a problem | ||
Public tax history
| Year | Property taxes | Tax assessment |
|---|---|---|
| 2025 | $446 -0.5% | $7,430 -18.2% |
| 2024 | $448 -1.8% | $9,087 +66.1% |
| 2023 | $457 +2% | $5,471 +5% |
| 2022 | $448 -4.5% | $5,210 +2.8% |
| 2021 | $469 -12.5% | $5,070 +2.8% |
| 2020 | $535 +2.8% | $4,930 -16% |
| 2019 | $521 | $5,870 +1.6% |
| 2018 | $521 +3.9% | $5,780 +8.9% |
| 2017 | $501 -11.2% | $5,310 -2.4% |
| 2016 | $564 | $5,440 +1.5% |
| 2015 | $564 | $5,360 +7.4% |
| 2014 | -- | $4,990 +16.9% |
| 2013 | -- | $4,269 |
| 2012 | -- | $4,269 -11.2% |
| 2011 | -- | $4,806 -23.9% |
| 2010 | -- | $6,317 +3.7% |
| 2009 | -- | $6,090 +15% |
| 2008 | -- | $5,294 +64% |
| 2007 | -- | $3,228 +9% |
| 2006 | -- | $2,962 |
| 2005 | -- | $2,962 +36.4% |
| 2004 | -- | $2,172 |
| 2003 | -- | $2,172 +5.6% |
| 2002 | -- | $2,057 |
Find assessor info on the county website
Monthly payment
Climate risks
Neighborhood: 85208
Nearby schools
Schools provided by the listing agent
- Elementary: Stevenson Elementary School
- Middle: Fremont Junior High School
- High: Skyline High School
- District: Mesa Unified District
Source: ARMLS. This data may not be complete. We recommend contacting the local school district to confirm school assignments for this home.

Similar homes
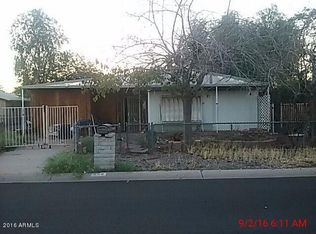
- $215,0002 bd1 ba980 sqft420 S 99TH Place, Mesa, AZ 85208For Sale
 MLS ID #7090726, Angela Larson, Keller Williams Realty Phoenix. ARMLS
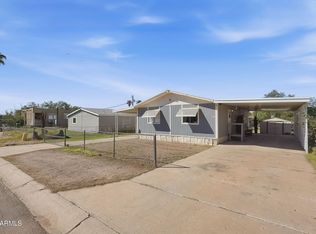
 - $280,0002 bd2 ba1.1k sqft8705 E CORALBELL Avenue, Mesa, AZ 85208For Sale
 MLS ID #7034416, Kayleen Yunis, HomeSmart. ARMLS
 - $265,0003 bd2 ba1.7k sqft9009 E ELLASAR Avenue, Mesa, AZ 85208For Sale
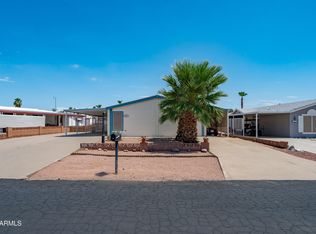 MLS ID #7055302, Jason L Penrose, eXp Realty. ARMLS
 - $274,9003 bd2 ba1.4k sqft119 N 88TH Way, Mesa, AZ 85207For Sale
 MLS ID #7058297, Edyi Fawcett-Nickola, Real Broker. ARMLS
