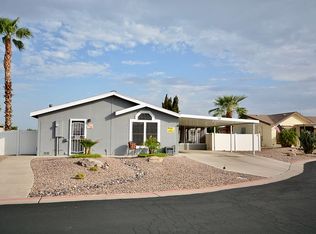
Enjoy easy, comfortable living in this spacious home located in a desirable land-owned 55+ community--no lot fee, because you own the land! Bright, open living areas provide plenty of room to relax, entertain and make the home your own, while the inviting family room features a cozy fireplace.
The roomy kitchen is ready for everyday meals and holiday gatherings with all-new appliances, a new sink, faucet and disposal, generous cabinetry, newer countertops, a center island and an oversized walk-in pantry. A new washer and dryer are also included. Brand-new luxury vinyl flooring flows throughout the home, offering an attractive, durable and easy-care surface with fewer flooring transitions.
Retreat to the generous primary suite, complete with a private dressing area walk-in closet and ensuite bath with an ADA-height toilet. Two additional bedrooms offer flexibility for visiting family, hobbies or a home office.
Outside, start your mornings with coffee or unwind in the evening beneath the full-length, east-facing covered patio. The expansive driveway offers parking for approximately six to eight vehicles, while additional interior storage provides room for tools, seasonal decorations and everyday necessities. With mountain views, low-maintenance landscaping and plenty of room inside and out, this welcoming home is ready for its next chapter.
For sale
Price cut: $4.9K (8/15)
$270,000
9009 E ELLASAR Avenue, Mesa, AZ 85208
3beds
1,760sqft
Manufactured Home
Built in 2001
6,386 Square Feet Lot
$-- Zestimate®
$153/sqft
$35/mo HOA
What's special
Cozy fireplaceMountain viewsSpacious homeRoomy kitchenLow-maintenance landscapingGenerous primary suiteNewer countertops
- 53 days
- 230
- 8
Zillow last checked:
Listing updated:
Listed by:
Jason L Penrose 602-738-9943,
eXp Realty,
Tanner Palmer 480-596-2900,
eXp Realty
Source: ARMLS,MLS#: 7055302
Facts & features
Interior
Bedrooms & bathrooms
- Bedrooms: 3
- Bathrooms: 2
- Full bathrooms: 2
Heating
- Electric
Cooling
- Central Air, Ceiling Fan(s)
Appliances
- Included: Dryer, Washer, Dishwasher, Disposal, Electric Range, Built-In Electric Oven
Features
- Double Vanity, Eat-in Kitchen, Kitchen Island, 3/4 Bath Master Bdrm
- Flooring: Laminate, Vinyl, Tile
- Windows: Double Pane Windows
- Has basement: No
- Number of fireplaces: 1
- Fireplace features: Wood Burning, Family Room
Interior area
- Total structure area: 1,760
- Total interior livable area: 1,760 sqft
Property
Parking
- Total spaces: 8
- Parking features: Carport, Open
- Carport spaces: 1
- Uncovered spaces: 7
Features
- Stories: 1
- Patio & porch: Covered
- Spa features: None
- Fencing: Block
- Has view: Yes
- View description: City
Lot
- Size: 6,386 Square Feet
- Features: East/West Exposure, Gravel/Stone Front, Gravel/Stone Back
Details
- Parcel number: 21847135
- Special conditions: Age Restricted (See Remarks)
Construction
Type & style
- Home type: MobileManufactured
- Architectural style: Other
- Property subtype: Manufactured Home
Materials
- Wood Frame, Painted
- Foundation: Slab
- Roof: Composition
Condition
- Year built: 2001
Details
- Builder name: Pam Harbor
Utilities & green energy
- Electric: 220 Volts in Kitchen
- Sewer: Septic Tank
- Water: City Water
Community & HOA
Community
- Features: Pool, Pickleball
- Senior community: Yes
- Subdivision: DESERT DAWN ESTATES UNIT 1
HOA
- Has HOA: Yes
- Services included: Maintenance Grounds
- HOA fee: $415 annually
- HOA name: Desert Dawn Estates
- HOA phone: 715-210-1355
Location
- Region: Mesa
Financial & listing details
- Price per square foot: $153/sqft
- Tax assessed value: $72,680
- Annual tax amount: $461
- Date on market: 7/18/2026
- Cumulative days on market: 281 days
- Listing terms: Cash,Conventional
- Ownership: Fee Simple
- Electric utility on property: Yes
- Road surface type: Asphalt
Estimated market value
Not available
Estimated sales range
Not available
Not available
Price history
| Date | Event | Price |
|---|---|---|
| 8/15/2026 | Price change | $270,000-1.8%$153/sqft |
Source:  ARMLS #7055302 Report a problem ARMLS #7055302 Report a problem | ||
| 7/17/2026 | Listed for sale | $274,900-3.5%$156/sqft |
Source: ARMLS #7055302 Report a problem | ||
| 7/1/2026 | Listing removed | $284,900$162/sqft |
Source: ARMLS #7013494 Report a problem | ||
| 5/27/2026 | Price change | $284,900-1.7%$162/sqft |
Source: ARMLS #7013494 Report a problem | ||
| 5/7/2026 | Price change | $289,900-1.4%$165/sqft |
Source: ARMLS #7013494 Report a problem | ||
| 4/14/2026 | Listed for sale | $294,000-2%$167/sqft |
Source: ARMLS #7013494 Report a problem | ||
| 4/2/2026 | Listing removed | $299,900$170/sqft |
Source: ARMLS #6942817 Report a problem | ||
| 11/11/2025 | Price change | $299,900-1.7%$170/sqft |
Source: ARMLS #6942817 Report a problem | ||
| 11/4/2025 | Listed for sale | $305,000+52.5%$173/sqft |
Source: ARMLS #6942817 Report a problem | ||
| 11/24/2021 | Sold | $200,000$114/sqft |
Source: ARMLS #6281494 Report a problem | ||
| 10/26/2021 | Pending sale | $200,000$114/sqft |
Source: ARMLS #6281494 Report a problem | ||
| 10/26/2021 | Listed for sale | $200,000$114/sqft |
Source: ARMLS #6281494 Report a problem | ||
| 8/26/2021 | Pending sale | $200,000+14.3%$114/sqft |
Source: ARMLS #6281494 Report a problem | ||
| 8/26/2021 | Listed for sale | $175,000$99/sqft |
Source: ARMLS #6281494 Report a problem | ||
Public tax history
| Year | Property taxes | Tax assessment |
|---|---|---|
| 2025 | $457 -0.5% | $7,268 -9.1% |
| 2024 | $460 -1.8% | $7,995 +42.6% |
| 2023 | $468 +1.9% | $5,607 +5% |
| 2022 | $459 -2.9% | $5,340 +2.7% |
| 2021 | $473 -5.4% | $5,200 +4.6% |
| 2020 | $500 +0.4% | $4,970 -9% |
| 2019 | $498 | $5,460 +1.7% |
| 2018 | $498 +3.9% | $5,370 +5.9% |
| 2017 | $479 -1.6% | $5,070 -1.4% |
| 2016 | $487 +1.5% | $5,140 +1% |
| 2015 | $480 | $5,090 +1.8% |
| 2014 | -- | $5,000 +5.9% |
| 2013 | -- | $4,723 |
| 2012 | -- | $4,723 -14% |
| 2011 | -- | $5,495 -6% |
| 2010 | -- | $5,847 +29.2% |
| 2009 | -- | $4,525 +7% |
| 2008 | -- | $4,227 +8.3% |
| 2007 | -- | $3,903 +10.4% |
| 2006 | -- | $3,536 |
| 2005 | -- | $3,536 +31.4% |
| 2004 | -- | $2,691 |
| 2003 | -- | $2,691 +62% |
| 2002 | -- | $1,661 |
Find assessor info on the county website
Monthly payment
Climate risks
Neighborhood: 85208

Similar homes
- $280,0002 bd2 ba1.1k sqft8705 E CORALBELL Avenue, Mesa, AZ 85208For Sale
 MLS ID #7034416, Kayleen Yunis, HomeSmart. ARMLS
 - $250,0002 bd2 ba1.3k sqft249 S 91ST Way, Mesa, AZ 85208For Sale
 MLS ID #7057457, Tara R Keator, Real Broker. ARMLS
 - $355,0003 bd2 ba1.6k sqft9748 E ESCONDIDO Avenue, Mesa, AZ 85208For Sale
 MLS ID #7064293, Tricia Manara, Manara Properties, LLC. ARMLS
 - $250,0003 bd2 ba1.4k sqft5540 E BAYWOOD Avenue, Mesa, AZ 85206For Sale
 MLS ID #7071196, Stephanie Strobel, Citiea. ARMLS
