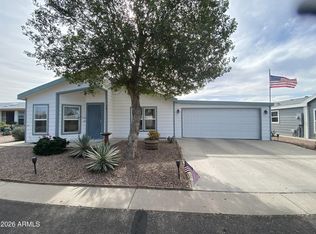
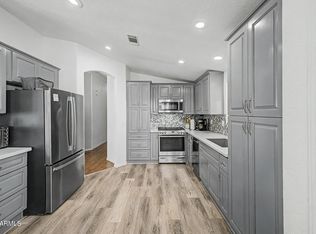
Pride of Ownership shows in this 1600 sqft mobile home in Crescent Run with 2 bedrooms and 2 full Baths!!! With Charming Curb Appeal, low-care Desert Landscaping and Carport Parking, it's sure to be the place you've been looking for! Inside you will find Spacious Dining & Living areas w/Vaulted Ceilings, Skylights, wood-look Laminate Flooring, Fans, soft Carpet in all the right places, and neutral color palette throughout. The Kitchen offers ample warm Oak Cabinetry w/Crown Molding, loads of counter space, and built-in appliances. The Primary Suite boasts soft carpet, Walk-in Shower and generous Walk-in Closet. Additional features include a Den, for an ideal office a Large Screened Arizona Room, Laundry w/cabinets & folding counter and Storage Rm for all your extras! See it TODAY!!
For sale
$169,900
8500 E SOUTHERN Avenue #397, Mesa, AZ 85209
2beds
1,660sqft
Manufactured Home
Built in 1997
-- sqft lot
$-- Zestimate®
$102/sqft
$-- HOA
What's special
Carport parkingLow-care desert landscapingLoads of counter spaceCharming curb appealLarge screened arizona roomNeutral color palette throughoutBuilt-in appliances
- 47 days |
- 184 |
- 16 |
Zillow last checked:
Listing updated:
Listed by:
Scott Willis Allen@EnsignPro.com,
Ensign Properties Corp
Source: ARMLS,MLS#: 7045365
Facts & features
Interior
Bedrooms & bathrooms
- Bedrooms: 2
- Bathrooms: 2
- Full bathrooms: 2
Heating
- Heat Pump
Cooling
- Central Air, Ceiling Fan(s)
Appliances
- Included: Dryer, Washer, Refrigerator, Built-in Microwave, Dishwasher, Disposal, Gas Range
- Laundry: Inside
Features
- High Speed Internet, No Interior Steps, Vaulted Ceiling(s), Pantry, 3/4 Bath Master Bdrm, Laminate Counters
- Flooring: Carpet, Laminate, Linoleum
- Windows: Screens, Skylight(s), Double Pane Windows
- Has basement: No
- Has fireplace: No
Interior area
- Total structure area: 1,660
- Total interior livable area: 1,660 sqft
Video & virtual tour
Property
Parking
- Total spaces: 4
- Parking features: Attached Carport
- Carport spaces: 2
- Uncovered spaces: 2
Features
- Stories: 1
- Patio & porch: Covered
- Exterior features: Rain Gutters, Screened in Patio(s), Storage
- Spa features: None
- Fencing: Back Yard,Block,Partial
Lot
- Features: Desert Back, Desert Front, Auto Timer H2O Front, Auto Timer H2O Back
Details
- Parcel number: 21852001P
- On leased land: Yes
- Lease amount: $965
- Special conditions: Age Restricted (See Remarks)
Construction
Type & style
- Home type: MobileManufactured
- Architectural style: Ranch
- Property subtype: Manufactured Home
Materials
- Wood Siding, Wood Frame, Painted
- Roof: Composition
Condition
- Year built: 1997
Utilities & green energy
- Sewer: Public Sewer
- Water: City Water
Community & HOA
Community
- Features: Pool, Gated, Guarded Entry, Biking/Walking Path, Fitness Center
- Senior community: Yes
- Subdivision: CRESCENT RUN
HOA
- Has HOA: No
- Services included: Maintenance Grounds, Street Maint
Location
- Region: Mesa
Financial & listing details
- Price per square foot: $102/sqft
- Annual tax amount: $348
- Date on market: 6/24/2026
- Cumulative days on market: 47 days
- Listing terms: Cash,Conventional
- Ownership: Leasehold
- Road surface type: Asphalt

Scott Willis
(602) 481-5182
By pressing Contact Agent, you agree that the real estate professional identified above may call/text you about your search, which may involve use of automated means and pre-recorded/artificial voices. You don't need to consent as a condition of buying any property, goods, or services. Message/data rates may apply. You also agree to our Terms of Use. Zillow does not endorse any real estate professionals. We may share information about your recent and future site activity with your agent to help them understand what you're looking for in a home.
Estimated market value
Not available
Estimated sales range
Not available
Not available
Price history
| Date | Event | Price |
|---|---|---|
| 6/24/2026 | Listed for sale | $169,900+21.4%$102/sqft |
Source:  ARMLS #7045365 Report a problem ARMLS #7045365 Report a problem | ||
| 10/6/2021 | Listing removed | -- |
Source:  My State MLS Report a problem My State MLS Report a problem | ||
| 10/5/2021 | Pending sale | $139,900$84/sqft |
Source: My State MLS #11016984 Report a problem | ||
| 9/10/2021 | Contingent | $139,900$84/sqft |
Source: My State MLS #11016984 Report a problem | ||
| 8/14/2021 | Listed for sale | $139,900$84/sqft |
Source: My State MLS #11016984 Report a problem | ||
Public tax history
Tax history is unavailable.
Monthly payment
Climate risks
Neighborhood: 85209
Nearby schools
GreatSchools rating
- 3/10Stevenson Elementary SchoolGrades: PK-6Distance: 1.3 mi
- 3/10Smith Junior High SchoolGrades: 7-8Distance: 3 mi
- 4/10Skyline High SchoolGrades: 9-12Distance: 1.9 mi
- $314,600-- bd2 ba1.1k sqft8518 E Emelita Ave, Mesa, AZ 85208Off Market
- $370,500-- bd2 ba1.2k sqft8524 E Emelita Ave, Mesa, AZ 85208Off Market
- $366,9003 bd2 ba1.2k sqft8510 E Emelita Ave, Mesa, AZ 85208Off Market

- $399,600-- bd2 ba1.6k sqft8532 E Emelita Ave, Mesa, AZ 85208Off Market
- $365,1004 bd2 ba1.7k sqft8502 E Emelita Ave, Mesa, AZ 85208Off Market
- $360,9005 bd2 ba1.4k sqft8538 E Emelita Ave, Mesa, AZ 85208Off Market
- $100,0002 bd2 ba1.2k sqft8500 E Southern Ave #432, Mesa, AZ 85209Sold
- $263,700-- bd1 ba832 sqft8546 E Emelita Ave, Mesa, AZ 85208Off Market
Similar homes
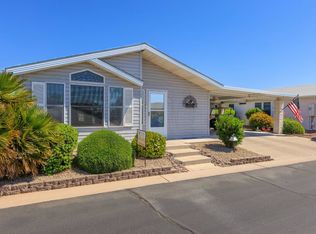
- $164,9003 bd2 ba1.6k sqft8500 E SOUTHERN Avenue #82, Mesa, AZ 85209For Sale
 MLS ID #6980447, Debra Lopez, Berkshire Hathaway HomeServices Arizona Properties. ARMLS
 - $159,5003 bd2 ba1.5k sqft8500 E SOUTHERN Avenue #334, Mesa, AZ 85209For Sale
 MLS ID #7009284, Kristin DiBartolo, Superb Realty. ARMLS
 - $169,0002 bd2 ba1.6k sqftLas Palmas Grand Clubhouse, Mesa, AZ 85209For Sale
 MLS ID #11846477, Diana Gonzales, Las Palmas Grand. My State MLS
 - $179,9002 bd2 ba1.1k sqftLas Palmas Grand Clubhouse, Mesa, AZ 85209For Sale
 MLS ID #11898014, Diana Gonzales, Las Palmas Grand. My State MLS
 - $167,0002 bd2 ba1.6k sqftClubhouse, Mesa, AZ 85205For SaleMLS ID #11902241, Amy Stark, Las Palmas. My State MLS
- $179,0002 bd2 ba1.3k sqft2550 S ELLSWORTH Road #50, Mesa, AZ 85209For SaleMLS ID #7018553, James B Thornton, Gentry Real Estate. ARMLS
- $190,0002 bd2 ba1.3k sqft2550 S Ellsworth Road #208, Mesa, AZ 85209For SaleMLS ID #7051810, Kelly Duke, Realty ONE Group. ARMLS
- $169,5002 bd2 ba1.1k sqft2550 S Ellsworth Rd Unit 348, Mesa, AZ 85209For SaleMLS ID #11622642, Diana Gonzales, Las Palmas Grand. My State MLS
- $159,9003 bd2 ba1.7k sqft9302 E Broadway Road #111, Mesa, AZ 85208For SaleMLS ID #7053680, Justin Green, Re/Max Vision Realty. ARMLS
- $150,0002 bd2 ba1.1k sqftLas Palmas Grand Clubhouse, Mesa, AZ 85209For SaleMLS ID #11898036, Diana Gonzales, Las Palmas Grand. My State MLS
- $169,000-- bd-- ba1.1k sqftLas Palmas Grand Clubhouse, Mesa, AZ 85209For SaleMLS ID #11874678, Diana Gonzales, Las Palmas Grand. My State MLS
- $175,0004 bd2 ba1.6k sqft9431 E CORALBELL Avenue #201, Mesa, AZ 85208For SaleMLS ID #6983459, Aurora Munoz, My Home Group Real Estate. ARMLS
- $189,9002 bd2 ba1.3k sqft2550 S ELLSWORTH Road #46, Mesa, AZ 85209For SaleMLS ID #7010537, James B Thornton, Gentry Real Estate. ARMLS
- $179,9902 bd2 ba2.4k sqft215 N Power Rd Unit 223, Mesa, AZ 85205For Sale By Owner
- $179,0002 bd2 ba1.6k sqftClubhouse, Mesa, AZ 85205For SaleMLS ID #11685970, Amy Stark, Las Palmas. My State MLS
- $139,0002 bd2 ba946 sqftLas Palmas Grand Clubhouse, Mesa, AZ 85209For SaleMLS ID #11824695, Diana Gonzales, Las Palmas Grand. My State MLS
- $169,9002 bd2 ba1k sqftClubhouse, Mesa, AZ 85205For SaleMLS ID #11592780, Amy Stark, Las Palmas. My State MLS
- $104,2002 bd2 ba1.4k sqft8500 E SOUTHERN Avenue #576, Mesa, AZ 85209For SaleMLS ID #6946740, James Thompson, Keller Williams Realty Phoenix. ARMLS
- $165,0002 bd2 ba1.1k sqft650 N Hawes Road #2851, Mesa, AZ 85207For SaleMLS ID #6997054, Kurt C Kominski, Realty ONE Group. ARMLS
- $199,9002 bd2 ba1.1k sqftLas Palmas Grand Clubhouse, Mesa, AZ 85209For SaleMLS ID #11686515, Diana Gonzales, Las Palmas Grand. My State MLS
