This one is pretty cool. From the cute planter out front to the private walled patio out back, this home is bright and cheery! With zero carpet, bay windows and 2x6 walls, you can't go wrong in this 2 bed 2 bath with a sliding door that leads to the private walled in patio for your outdoor enjoyment and in front there is a lovely screened AZ room as well. Experience Thesman Communities Lifestyle, we are an active 55 plus community where luxury meets affordability. For over 40 years we have set the standard with world class amenities and year-round activities. Our community is a 24-hour gated community, with a beautiful 30,000 square foot clubhouse including ballroom, fireside lounge, library with computers and individual rooms for cards, billiards, arts & crafts and fitness center. Enjoy outdoor amenities heated pool & spa with cabanas, BBQ area, putting green, pet park, sport courts for pickleball, tennis, bocce, shuffleboard and basketball. Our activities director assures a full calendar of social and recreation events. Our shuttle bus makes it easy and convenient to attend sporting and special events, plus local shopping. Whether you want to relax or stay active our vibrant communities offer everything you need to enjoy life to the fullest. Discover Thesman Communities and start living the Thesman Lifestyle today!
For sale
$169,000
2550 S Ellsworth Rd Unit 711, Mesa, AZ 85209
0beds
0baths
1,107sqft
Manufactured Home
Built in 2005
-- sqft lot
$167,100 Zestimate®
$153/sqft
$-- HOA
What's special
Bright and cheeryBbq areaBay windowsCute planter out frontPet parkPrivate walled patioPutting green
- 81 days
- 77
- 12
Zillow last checked:
Listing updated:
Listed by:
Diana Gonzales 480-357-5000,
Las Palmas Grand
Source: My State MLS,MLS#: 11874678
Facts & features
Interior
Bedrooms & bathrooms
- Bedrooms: 0
- Bathrooms: 0
Rooms
- Room types: Dining Room, En Suite, Living Room, Master Bedroom, Walk-in Closet
Kitchen
- Features: Open, Laminate Counters
Basement
- Area: 0
Heating
- Electric, Heat Pump
Cooling
- Central
Appliances
- Included: Dishwasher, Disposal, Refrigerator, Microwave, Oven
Features
- Doors: Doorman
- Has basement: No
- Has fireplace: No
Interior area
- Total structure area: 1,107
- Total interior livable area: 1,107 sqft
- Finished area above ground: 1,107
Property
Features
- Patio & porch: Patio
Details
- Additional structures: Shed(s)
- On leased land: Yes
- Lease amount: $760
Construction
Type & style
- Home type: MobileManufactured
- Property subtype: Manufactured Home
Materials
- Vinyl Siding
- Roof: Asphalt
Condition
- New construction: No
- Year built: 2005
Utilities & green energy
- Electric: Amps(0)
- Sewer: Municipal
- Water: Municipal
Community & HOA
Community
- Features: Gym, Pool, Recreation Room, Tennis Court
- Subdivision: Las Palmas Grand
HOA
- Has HOA: No
- Amenities included: Gym, Pool, Pets Allowed, Recreation Room, Tennis Court
Location
- Region: Mesa
Financial & listing details
- Price per square foot: $153/sqft
- Annual tax amount: $262
- Date on market: 7/8/2026
- Date available: 07/08/2026
- Listing agreement: Exclusive
Estimated market value
$167,100
$159,000 - $175,000
Not available
Price history
| Date | Event | Price |
|---|---|---|
| 7/8/2026 | Listed for sale | $169,000+12.7%$153/sqft |
Source: My State MLS #11874678 Report a problem | ||
| 4/28/2023 | Sold | $150,000+0.1%$136/sqft |
Source:  ARMLS #6513672 Report a problem ARMLS #6513672 Report a problem | ||
| 4/5/2023 | Contingent | $149,900$135/sqft |
Source: ARMLS #6513672 Report a problem | ||
| 3/27/2023 | Price change | $149,900-9.1%$135/sqft |
Source: ARMLS #6513672 Report a problem | ||
| 3/16/2023 | Price change | $164,900-2.4%$149/sqft |
Source: ARMLS #6513672 Report a problem | ||
| 2/10/2023 | Listed for sale | $169,000$153/sqft |
Source: ARMLS #6513672 Report a problem | ||
Public tax history
Tax history is unavailable.
Monthly payment
Climate risks
Neighborhood: Las Palmas Grand
Similar homes
- $175,0002 bd2 ba1k sqftLas Palmas Grand Clubhouse, Mesa, AZ 85209For Sale
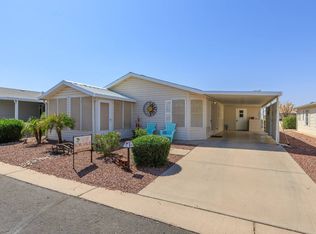 MLS ID #11962428, Diana Gonzales, Las Palmas Grand. My State MLS
 - $164,9002 bd2 ba1.1k sqftLas Palmas Grand Clubhouse, Mesa, AZ 85209For Sale
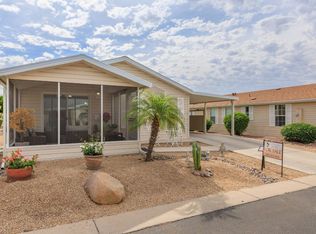 MLS ID #11781251, Diana Gonzales, Las Palmas Grand. My State MLS
 - $179,0002 bd2 ba1.1k sqftLas Palmas Grand Clubhouse, Mesa, AZ 85209For Sale
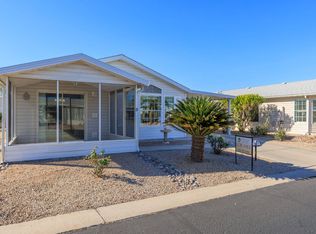 MLS ID #11642368, Diana Gonzales, Las Palmas Grand. My State MLS
 - $184,0002 bd2 ba1.3k sqft2550 S Ellsworth Road #654, Mesa, AZ 85209For Sale
 MLS ID #7074635, Karine Icher, Russ Lyon Sotheby's International Realty. ARMLS
