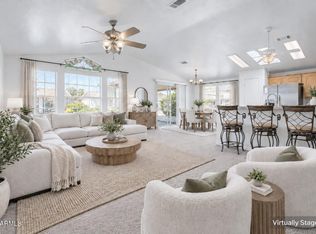
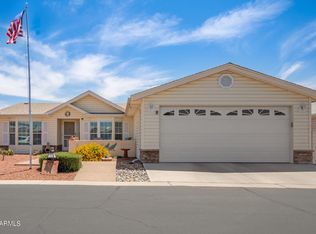
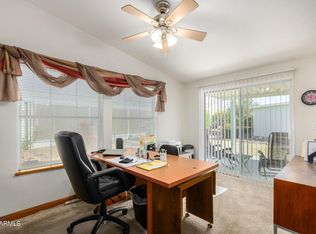
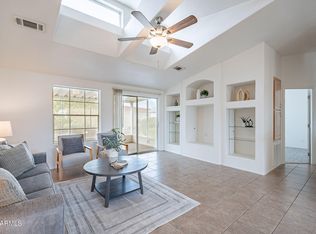
Charming corner lot offers the best retirement; multiple spacious indoor & outdoor spaces! This 2 bedroom, 2 bath beauty includes a screened-in 200 sq ft AZ room, 2 covered & 1 uncovered patios! All finished with brickwork and tile so you can enjoy all winter outdoors. Also includes a large shed with electric & power & a 2-car covered carport. Updated roof & AC! Open concept layout with huge living, kitchen and dining rooms. Vaulted ceilings make the home feel even larger. Primary ensuite includes the king bed & has a private entrance to the AZ room for enjoying morning coffees. French doors lead to the huge bath with dual vanities, a walk-in shower, private water closet & deep mirrored closet. Spacious guest room. Laundry room includes a desk & storage cabinets. Window blinds throughout.
For sale
Price cut: $5K (10/15)
$185,000
2550 S Ellsworth Road #208, Mesa, AZ 85209
2beds
1,308sqft
Manufactured Home
Built in 2000
-- sqft lot
$-- Zestimate®
$141/sqft
$-- HOA
What's special
Open concept layoutCorner lotFrench doorsDeep mirrored closetPrivate water closetWalk-in showerSpacious guest room
- 101 days
- 211
- 15
Zillow last checked:
Listing updated:
Listed by:
Kelly Duke 480-497-1347,
Realty ONE Group
Source: ARMLS,MLS#: 7051810
Facts & features
Interior
Bedrooms & bathrooms
- Bedrooms: 2
- Bathrooms: 2
- Full bathrooms: 2
Heating
- Heat Pump
Cooling
- Heat Pump, Central Air, Programmable Thmstat
Appliances
- Included: Refrigerator, Built-in Microwave, Dishwasher, Electric Oven, Electric Cooktop
- Laundry: Inside
Features
- Non-laminate Counter, High Speed Internet, Double Vanity, No Interior Steps, Vaulted Ceiling(s), Kitchen Island, Full Bth Master Bdrm
- Flooring: Carpet, Tile
- Windows: Screens, Skylight(s), Double Pane Windows
- Has basement: No
- Has fireplace: No
- Furnished: Yes
- Common walls with other units/homes: No Common Walls
Interior area
- Total structure area: 1,308
- Total interior livable area: 1,308 sqft
Video & virtual tour
Property
Parking
- Total spaces: 4
- Parking features: Attached Carport
- Carport spaces: 2
- Uncovered spaces: 2
Features
- Stories: 1
- Patio & porch: Covered, Patio
- Exterior features: Screened in Patio(s), Storage
- Has spa: Yes
- Spa features: Heated
- Fencing: Back Yard,Block,Partial
Lot
- Features: Corner Lot, Gravel/Stone Front, Gravel/Stone Back
Details
- Additional structures: Shed(s)
- Parcel number: 30403008R
- On leased land: Yes
- Lease amount: $889
- Special conditions: Age Restricted (See Remarks)
Construction
Type & style
- Home type: MobileManufactured
- Property subtype: Manufactured Home
Materials
- Vinyl Siding, Other
- Roof: Composition
Condition
- Year built: 2000
Details
- Builder name: Cavco
Utilities & green energy
- Electric: 220 Volts in Kitchen
- Sewer: Public Sewer
- Water: Pvt Water Company
- Utilities for property: Phone Available
Community & HOA
Community
- Features: Pool, Pickleball, Gated, Transportation Svcs, Community Media Room, Guarded Entry, Tennis Court(s), Biking/Walking Path, Fitness Center
- Senior community: Yes
- Subdivision: Las Palmas Grand
HOA
- Has HOA: No
- Services included: Maintenance Grounds, Street Maint
Location
- Region: Mesa
Financial & listing details
- Price per square foot: $141/sqft
- Annual tax amount: $300
- Date on market: 7/9/2026
- Cumulative days on market: 102 days
- Listing terms: Cash,Conventional
- Ownership: Leasehold
- Electric utility on property: Yes
- Body type: Double Wide
Estimated market value
Not available
Estimated sales range
Not available
Not available
Price history
| Date | Event | Price |
|---|---|---|
| 10/15/2026 | Price change | $185,000-2.6%$141/sqft |
Source:  ARMLS #7051810 Report a problem ARMLS #7051810 Report a problem | ||
| 7/9/2026 | Listed for sale | $190,000-15.6%$145/sqft |
Source: ARMLS #7051810 Report a problem | ||
| 5/1/2026 | Listing removed | $225,000$172/sqft |
Source: My State MLS #11596605 Report a problem | ||
| 10/26/2025 | Listed for sale | $225,000$172/sqft |
Source: My State MLS #11596605 Report a problem | ||
Public tax history
Tax history is unavailable.
Monthly payment
Climate risks
Neighborhood: Las Palmas Grand
- $119,9902 bd2 ba1.1k sqft2550 S Ellsworth Rd UNIT 240, Mesa, AZ 85209For Sale
- $222,0002 bd2 ba1.4k sqft2550 S Ellsworth Rd UNIT 637, Mesa, AZ 85209Off Market
- $254,0002 bd2 ba1.6k sqft2550 S Ellsworth Rd UNIT 749, Mesa, AZ 85209Sold
- $200,0002 bd2 ba1.2k sqft2550 S Ellsworth Rd UNIT 411, Mesa, AZ 85209Sold
Similar homes
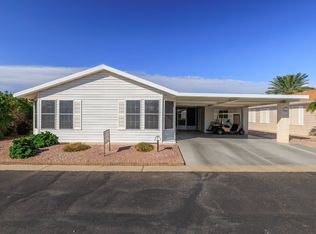
- $189,9002 bd2 ba1.3k sqftLas Palmas Grand Clubhouse, Mesa, AZ 85209For Sale
 MLS ID #11973831, Diana Gonzales, Las Palmas Grand. My State MLS
 - $179,9002 bd2 ba1.1k sqftLas Palmas Grand Clubhouse, Mesa, AZ 85209For Sale
 MLS ID #11898014, Diana Gonzales, Las Palmas Grand. My State MLS
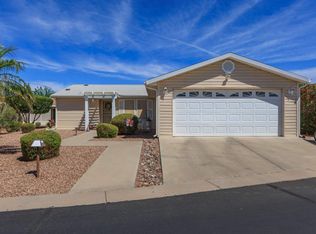
 - $219,0002 bd2 ba1.1k sqft2550 S Ellsworth Rd Unit 800, Mesa, AZ 85209For Sale
 MLS ID #12021227, Diana Gonzales, Las Palmas Grand. My State MLS
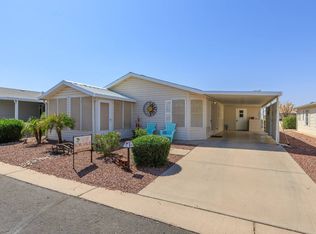
 - $175,0002 bd2 ba1k sqftLas Palmas Grand Clubhouse, Mesa, AZ 85209For Sale
 MLS ID #11962428, Diana Gonzales, Las Palmas Grand. My State MLS
