Welcome home to this BEAUTIFULLY MAINTAINED 3 bedroom, 2 bathroom townhome in the sought after Tesoro at Greenfield community. The thoughtfully designed OPEN-LAYOUT offers a spacious floor plan with rich HARDWOOD flooring, VAULTED ceilings, and abundant NATURAL LIGHT that creates an inviting atmosphere throughout. The kitchen is well appointed with GRANITE countertops, wood cabinetry, built in appliances, a center ISLAND with breakfast bar seating, and plenty of counter space.
A DOWNSTAIRS OFFICE provides the flexibility to create the perfect home workspace, playroom, or additional living area to fit your lifestyle. Upstairs, the private primary suite features a WALK-IN closet and an ensuite bath with DUAL VANITIES, while the additional bedrooms offer comfortable space for family or guests.
Step outside to a low maintenance backyard complete with ARTIFICIAL TURF and a COVERED PATIO, perfect for relaxing or enjoying Arizona evenings. A rear entry 2 CAR garage and access to the community POOL add even more convenience.
One of the community's most desirable floor plans paired with an unbeatable location just minutes from Downtown Gilbert's popular restaurants, shopping, and entertainment, plus CONVENIENT FREEWAY access, makes this home an exceptional place to call home.
For sale
Price cut: $15K (8/27)
$350,000
1350 S GREENFIELD Road #1202, Mesa, AZ 85206
3beds
1,380sqft
Townhouse
Built in 2007
1,738 Square Feet Lot
$-- Zestimate®
$254/sqft
$205/mo HOA
What's special
Covered patioSpacious floor planPrivate primary suiteAbundant natural lightDownstairs officeArtificial turfWood cabinetry
- 73 days
- 395
- 39
Zillow last checked:
Listing updated:
Listed by:
Heather Openshaw 480-462-5939,
Keller Williams Integrity First Realty,
Devan Statler 816-269-6883,
Keller Williams Integrity First Realty
Source: ARMLS,MLS#: 7057771
Facts & features
Interior
Bedrooms & bathrooms
- Bedrooms: 3
- Bathrooms: 2
- Full bathrooms: 2
Heating
- Electric
Cooling
- Ceiling Fan(s), Programmable Thmstat
Appliances
- Included: Dryer, Washer, Water Softener Owned, Refrigerator, Built-in Microwave, Dishwasher, Disposal, Gas Oven, Electric Oven, Built-In Electric Oven
Features
- Non-laminate Counter, High Speed Internet, Granite Counters, Double Vanity, Upstairs, Eat-in Kitchen, Breakfast Bar, 9+ Flat Ceilings, Vaulted Ceiling(s), Kitchen Island, Pantry, Full Bth Master Bdrm
- Flooring: Carpet, Tile, Wood
- Windows: Low Emissivity Windows, Double Pane Windows
- Has basement: No
- Has fireplace: No
- Common walls with other units/homes: 1 Common Wall
Interior area
- Total structure area: 1,380
- Total interior livable area: 1,380 sqft
Property
Parking
- Total spaces: 2
- Parking features: Garage Door Opener, Direct Access, Rear Vehicle Entry
- Garage spaces: 2
Features
- Stories: 2
- Patio & porch: Covered
- Spa features: None
- Fencing: Block
Lot
- Size: 1,738 Square Feet
- Features: Gravel/Stone Front, Gravel/Stone Back, Synthetic Grass Back
Details
- Parcel number: 14056214
- Special conditions: Short Sale
Construction
Type & style
- Home type: Townhouse
- Architectural style: Contemporary
- Property subtype: Townhouse
- Attached to another structure: Yes
Materials
- Stucco, Wood Frame, Painted
- Roof: Composition
Condition
- Year built: 2007
Utilities & green energy
- Sewer: Public Sewer
Community & HOA
Community
- Features: Pool, Gated, Biking/Walking Path
- Subdivision: TESORO AT GREENFIELD CONDOMINIUM
HOA
- Has HOA: Yes
- Services included: Roof Repair, Sewer, Maintenance Grounds, Front Yard Maint, Trash, Water, Roof Replacement, Maintenance Exterior
- HOA fee: $205 monthly
- HOA name: Tesoro at Greenfield
- HOA phone: 480-539-1396
Location
- Region: Mesa
Financial & listing details
- Price per square foot: $254/sqft
- Tax assessed value: $308,800
- Annual tax amount: $1,156
- Date on market: 7/24/2026
- Cumulative days on market: 73 days
- Listing terms: VA Loan,Cash,Conventional,FHA
- Ownership: Fee Simple
Estimated market value
Not available
Estimated sales range
Not available
Not available
Price history
| Date | Event | Price |
|---|---|---|
| 8/27/2026 | Price change | $350,000-4.1%$254/sqft |
Source:  ARMLS #7057771 Report a problem ARMLS #7057771 Report a problem | ||
| 7/23/2026 | Listed for sale | $365,000-6.4%$264/sqft |
Source: ARMLS #7057771 Report a problem | ||
| 9/30/2024 | Sold | $390,000-2.5%$283/sqft |
Source: ARMLS #6746665 Report a problem | ||
| 8/22/2024 | Listed for sale | $399,990+141%$290/sqft |
Source: ARMLS #6746665 Report a problem | ||
| 3/16/2015 | Sold | $166,000-2.3%$120/sqft |
Source: ARMLS #5213956 Report a problem | ||
| 1/30/2015 | Price change | $169,900-0.1%$123/sqft |
Source: Go Arizona Homes #5213956 Report a problem | ||
| 1/22/2015 | Price change | $170,000-2.2%$123/sqft |
Source: Go Arizona Homes #5213956 Report a problem | ||
| 1/16/2015 | Price change | $173,900-0.3%$126/sqft |
Source: Go Arizona Homes #5213956 Report a problem | ||
| 1/2/2015 | Price change | $174,500-0.3%$126/sqft |
Source: Go Arizona Homes #5213956 Report a problem | ||
| 12/30/2014 | Listed for sale | $175,000+75%$127/sqft |
Source: Go Arizona Homes #5213956 Report a problem | ||
| 11/15/2011 | Sold | $100,000+0.1%$72/sqft |
Source: Public Record Report a problem | ||
| 9/24/2011 | Price change | $99,900+0.9%$72/sqft |
Source: SHOWTIME REALTY PROFESSIONALS, LLC #4651196 Report a problem | ||
| 9/1/2011 | Listed for sale | $99,000-26.7%$72/sqft |
Source: Crown Key Real Estate #4446953 Report a problem | ||
| 11/22/2010 | Listing removed | $135,000$98/sqft |
Source: J and F Associates #4446953 Report a problem | ||
| 11/13/2010 | Listed for sale | $135,000-2.9%$98/sqft |
Source: J and F Associates #4446953 Report a problem | ||
| 10/5/2010 | Listing removed | $139,000$101/sqft |
Source: J and F Associates #4446953 Report a problem | ||
| 9/17/2010 | Listed for sale | $139,000-26.4%$101/sqft |
Source: J and F Associates #4446953 Report a problem | ||
| 10/19/2007 | Sold | $188,921$137/sqft |
Source: Public Record Report a problem | ||
Public tax history
| Year | Property taxes | Tax assessment |
|---|---|---|
| 2025 | $1,142 +0.1% | $30,880 -7.1% |
| 2024 | $1,141 -1.2% | $33,250 +165.1% |
| 2023 | $1,155 +1% | $12,543 -40.4% |
| 2022 | $1,143 -1.2% | $21,060 +7.6% |
| 2021 | $1,157 +7.9% | $19,570 +14.4% |
| 2020 | $1,073 +4.8% | $17,110 +8.6% |
| 2019 | $1,024 | $15,760 +6.3% |
| 2018 | $1,024 +3.2% | $14,820 +8.8% |
| 2017 | $992 +7.9% | $13,620 +6% |
| 2016 | $919 -2.6% | $12,850 +3.9% |
| 2015 | $944 | $12,370 +29.3% |
| 2014 | -- | $9,570 +30.2% |
| 2013 | -- | $7,350 -23.4% |
| 2012 | -- | $9,600 -22.9% |
| 2011 | -- | $12,450 -9.1% |
| 2010 | -- | $13,700 -8.1% |
| 2009 | -- | $14,900 |
Find assessor info on the county website
Monthly payment
Est. payment
Payment breakdown
Explore the cost of this home by adjusting the details. Changes won't be saved.Climate risks
Neighborhood: 85206
Nearby schools
Schools provided by the listing agent
- Elementary: Wilson Elementary School
- Middle: Wilson Elementary School
- High: Mesa High School
- District: Mesa Unified District
Source: ARMLS. This data may not be complete. We recommend contacting the local school district to confirm school assignments for this home.


Similar homes
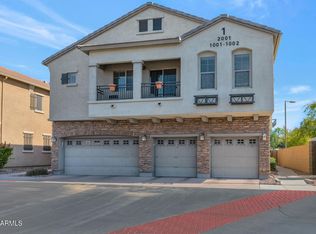
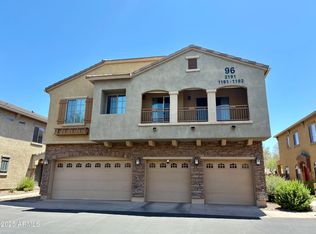
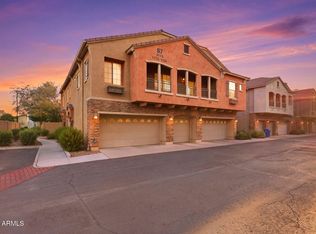
- $320,0003 bd2 ba1.3k sqft1350 S GREENFIELD Road #2173, Mesa, AZ 85206For Sale
 MLS ID #7072007, Sergio Santizo, eXp Realty. ARMLS
 - $365,0002 bd2 ba1k sqft1310 S PARKCREST Street, Mesa, AZ 85206For Sale
 MLS ID #7076988, Morgan E Venetos, My Home Group Real Estate. ARMLS
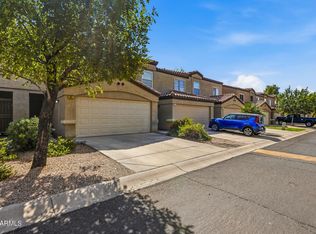
 - $308,0003 bd3 ba1.2k sqft125 S 56TH Street #57, Mesa, AZ 85206For Sale
 MLS ID #7071272, DeAnn Fry, West USA Realty. ARMLS
 - $345,0002 bd2 ba1.3k sqft4916 E Calypso Avenue, Mesa, AZ 85206For Sale
 MLS ID #7064838, Kelly Demar Farnsworth, AZ Key LLC. ARMLS
