ALSO FOR LEASE! Enjoy the convenience and comfort of this charming 2-bedroom, 2-bathroom condo! Inside, you'll discover a practical layout perfect for easy everyday living and entertaining, featuring wood-look flooring, a fireplace to ensure cozy winter evenings, and neutral paint that works great with any style of decor. The kitchen comes equipped with oak cabinetry, ample counter space, and a pass-through with a breakfast bar overlooking the living room so you never miss a conversation while preparing meals. Two main bedrooms for added convenience, both with full bathrooms, and the first one with easy access to the balcony, where you can sip your morning coffee in peace. Don't forget to visit the community's pool, spa, sports courts, and other amenities for fun times! Welcome home!
For sale
$245,000
1331 W BASELINE Road #260, Mesa, AZ 85202
2beds
1,188sqft
Condominium
Built in 1988
-- sqft lot
$-- Zestimate®
$206/sqft
$450/mo HOA
What's special
Ample counter spaceOak cabinetryWood-look flooring
- 46 days
- 97
- 5
Zillow last checked:
Listing updated:
Listed by:
Mo Yaw 602-430-6668,
Realty Executives Arizona Territory,
Courtney Yaw 602-614-7410,
Realty Executives Arizona Territory
Source: ARMLS,MLS#: 7064939
Facts & features
Interior
Bedrooms & bathrooms
- Bedrooms: 2
- Bathrooms: 2
- Full bathrooms: 2
Heating
- Electric
Cooling
- Central Air, Ceiling Fan(s)
Appliances
- Included: Built-in Microwave, Dishwasher, Disposal, Electric Range
- Laundry: Inside
Features
- High Speed Internet, Breakfast Bar, 9+ Flat Ceilings, No Interior Steps, Pantry, 2 Master Baths, Full Bth Master Bdrm, Laminate Counters
- Flooring: Carpet, Laminate
- Windows: Single Pane
- Has basement: No
- Number of fireplaces: 1
- Fireplace features: Living Room
- Common walls with other units/homes: 1 Common Wall,Neighbor Below,Neighbor Above,End Unit
Interior area
- Total structure area: 1,188
- Total interior livable area: 1,188 sqft
Property
Parking
- Total spaces: 2
- Parking features: Gated, Assigned, Community Structure
- Carport spaces: 1
- Uncovered spaces: 1
Accessibility
- Accessibility features: Lever Handles, Bath Lever Faucets
Features
- Stories: 3
- Exterior features: Balcony
- Has spa: Yes
- Spa features: Heated
- Fencing: None
Lot
- Features: None, Borders Common Area, East/West Exposure
Details
- Parcel number: 30511487
Construction
Type & style
- Home type: Condo
- Architectural style: Contemporary
- Property subtype: Condominium
- Attached to another structure: Yes
Materials
- Stucco, Wood Frame, Painted
- Roof: Tile
Condition
- Year built: 1988
Utilities & green energy
- Sewer: Public Sewer
- Water: City Water
Community & HOA
Community
- Features: Pool, Racquetball, Golf, Pickleball, Lake, Gated, Community Spa Htd, Near Bus Stop, Tennis Court(s), Playground
- Subdivision: DOBSON BAY CLUB CONDOMINIUM AMD
HOA
- Has HOA: Yes
- Services included: Roof Repair, Insurance, Maintenance Grounds, Street Maint, Trash, Water, Roof Replacement, Maintenance Exterior
- HOA fee: $391 monthly
- HOA name: DOBSON BAY CLUB HOA
- HOA phone: 480-396-4567
- Second HOA fee: $177 quarterly
- Second HOA name: DOBSON RANCH HOA
- Second HOA phone: 480-437-4777
Location
- Region: Mesa
Financial & listing details
- Price per square foot: $206/sqft
- Tax assessed value: $216,200
- Annual tax amount: $949
- Date on market: 8/10/2026
- Cumulative days on market: 46 days
- Listing terms: Cash,Conventional,FHA,VA Loan
- Ownership: Condominium
- Road surface type: Paved
Estimated market value
Not available
Estimated sales range
Not available
Not available
Price history
| Date | Event | Price |
|---|---|---|
| 9/5/2026 | Listed for rent | $1,600-8.6%$1/sqft |
Source: ARMLS #7076581 Report a problem | ||
| 8/10/2026 | Listed for sale | $245,000-8.9%$206/sqft |
Source:  ARMLS #7064939 Report a problem ARMLS #7064939 Report a problem | ||
| 5/19/2025 | Listing removed | $1,750$1/sqft |
Source: ARMLS #6819514 Report a problem | ||
| 3/28/2025 | Price change | $1,750-2.8%$1/sqft |
Source: ARMLS #6819514 Report a problem | ||
| 3/18/2025 | Listed for rent | $1,800+63.8%$2/sqft |
Source: ARMLS #6819514 Report a problem | ||
| 1/5/2025 | Listed for sale | $269,000-1.8%$226/sqft |
Source: ARMLS #6800432 Report a problem | ||
| 5/4/2022 | Sold | $274,000-1.8%$231/sqft |
Source: ARMLS #6360258 Report a problem | ||
| 4/20/2022 | Pending sale | $279,000$235/sqft |
Source: ARMLS #6360258 Report a problem | ||
| 4/7/2022 | Listed for sale | $279,000$235/sqft |
Source: ARMLS #6360258 Report a problem | ||
| 3/29/2022 | Pending sale | $279,000+7.7%$235/sqft |
Source: ARMLS #6360258 Report a problem | ||
| 3/2/2022 | Listed for sale | $259,000$218/sqft |
Source: ARMLS #6360258 Report a problem | ||
| 2/26/2022 | Contingent | $259,000$218/sqft |
Source: ARMLS #6360258 Report a problem | ||
| 2/25/2022 | Listed for sale | $259,000+69.3%$218/sqft |
Source: ARMLS #6360258 Report a problem | ||
| 11/5/2019 | Listing removed | $1,099$1/sqft |
Source: RentVest Report a problem | ||
| 10/24/2019 | Price change | $1,099-8.4%$1/sqft |
Source: RentVest Report a problem | ||
| 10/11/2019 | Listed for rent | $1,200$1/sqft |
Source: RentVest Report a problem | ||
| 9/17/2019 | Sold | $153,000-1.2%$129/sqft |
Source: ARMLS #5965064 Report a problem | ||
| 9/3/2019 | Pending sale | $154,900$130/sqft |
Source: My Home Group Real Estate #5965064 Report a problem | ||
| 8/15/2019 | Listed for sale | $154,900+12.3%$130/sqft |
Source: My Home Group Real Estate #5965064 Report a problem | ||
| 10/12/2016 | Sold | $137,900$116/sqft |
Source: Public Record Report a problem | ||
Public tax history
| Year | Property taxes | Tax assessment |
|---|---|---|
| 2025 | $943 +50% | $21,620 -4% |
| 2024 | $629 -1.2% | $22,510 +225.7% |
| 2023 | $636 +1.7% | $6,911 -52.4% |
| 2022 | $626 -15.2% | $14,510 +7.6% |
| 2021 | $738 +7% | $13,480 -7.4% |
| 2020 | $689 +4.2% | $14,560 +15.1% |
| 2019 | $662 | $12,650 +9.2% |
| 2018 | $662 +3.1% | $11,580 +12.6% |
| 2017 | $642 +8.4% | $10,280 +11.7% |
| 2016 | $592 -1.3% | $9,200 +29.9% |
| 2015 | $600 | $7,080 +34.1% |
| 2014 | -- | $5,280 +30.4% |
| 2013 | -- | $4,050 -10% |
| 2012 | -- | $4,500 -48.9% |
| 2011 | -- | $8,800 -18.1% |
| 2010 | -- | $10,750 -25.6% |
| 2009 | -- | $14,450 +117.3% |
| 2008 | -- | $6,650 +32.9% |
| 2005 | -- | $5,004 -17.1% |
| 2004 | -- | $6,034 -15.6% |
| 2003 | -- | $7,150 +34.9% |
| 2002 | -- | $5,300 |
Find assessor info on the county website
Monthly payment
Est. payment
Payment breakdown
Explore the cost of this home by adjusting the details. Changes won't be saved.Climate risks
Neighborhood: Dobson Ranch
Nearby schools
Schools provided by the listing agent
- Elementary: Washington Elementary School
- Middle: Rhodes Junior High School
- High: Dobson High School
- District: Mesa Unified District
Source: ARMLS. This data may not be complete. We recommend contacting the local school district to confirm school assignments for this home.
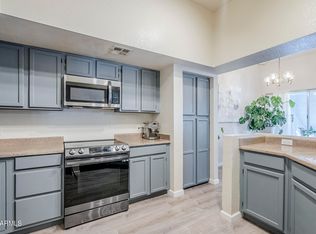
- $251,0002 bd2 ba1.1k sqft1331 W Baseline Rd UNIT 360, Mesa, AZ 85202Sold
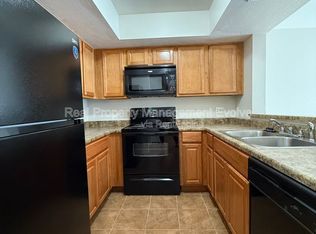
- $184,2002 bd2 ba816 sqft1331 W Baseline Rd UNIT 136, Mesa, AZ 85202Off Market
- $284,500-- bd-- ba-- sqft1331 W Baseline Rd UNIT 266, Mesa, AZ 85202Off Market
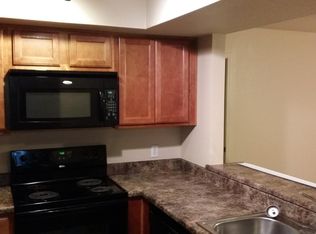
- $242,5002 bd2 ba1.1k sqft1331 W Baseline Rd UNIT 160, Mesa, AZ 85202Off Market
Similar homes
- $238,9992 bd2 ba1.1k sqft1331 W Baseline Road Unit 244, Mesa, AZ 85202For Sale
 MLS ID #7072309, Magdalena Butz, The Maricopa Real Estate Company. ARMLS
 - $243,5002 bd2 ba1.1k sqft1331 W BASELINE Road #228, Mesa, AZ 85202For Sale
 MLS ID #7039095, Kaori Morie, HomeSmart. ARMLS
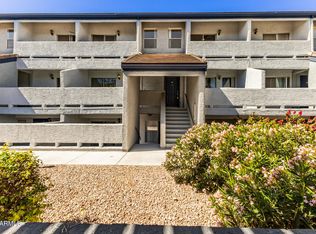
 - $272,5003 bd3 ba1.6k sqft1331 W BASELINE Road #267, Mesa, AZ 85202For Sale
 MLS ID #6995017, Nicole Aldaz, Real Broker. ARMLS
 - $239,9002 bd2 ba1k sqft1342 W EMERALD Avenue #418, Mesa, AZ 85202For Sale
 MLS ID #7037927, Megan Brown, HomeSmart. ARMLS
