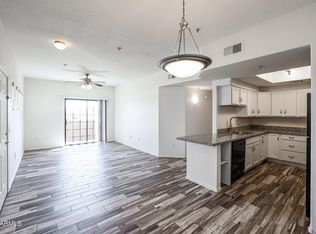
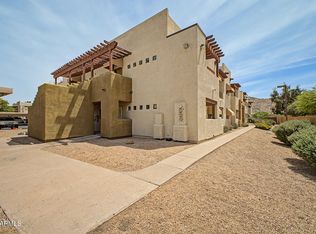
Beautifully updated ground-floor condo in a gated Phoenix community, offering modern finishes and convenient access to everything the area has to offer. This move-in ready unit features brand new vinyl flooring throughout, fresh neutral interior paint, and new ceiling fans for a clean, contemporary feel.
The open layout welcomes you into a spacious living room that flows seamlessly into a dedicated dining area, ideal for everyday living or entertaining. The kitchen has been fully upgraded with brand new cabinetry and never-used stainless steel appliances, including a refrigerator, microwave, and stainless steel dishwasher. All appliances convey with the property, including a brand new washer and dryer. A convenient in-unit laundry area adds to the home's functionality. Both bathrooms have been refreshed with new vanities and feature tub/shower combinations. The primary suite includes a large walk-in closet, and the unit offers access to two private patio areas--perfect for relaxing or additional storage, including a dedicated exterior storage closet.
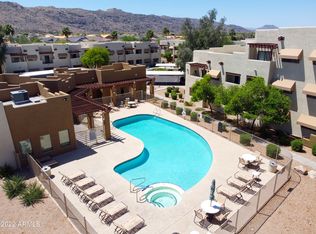
Located on the ground floor, this unit provides easy, step-free access and includes a reserved parking space. The community offers a range of desirable amenities, including a heated pool, spa, fitness center, clubhouse, built-in BBQ areas, and beautifully maintained walking paths with lush green landscaping.
Ideally situated with easy access to I-10, shopping, dining, and outdoor recreation, including nearby South Mountain hiking trails, and just a short drive to the airport. A great opportunity to own a turnkey property in a well-maintained, amenity-rich community.
For sale
$230,000
3434 E BASELINE Road #109, Phoenix, AZ 85042
2beds
942sqft
Condominium
Built in 1999
-- sqft lot
$-- Zestimate®
$244/sqft
$326/mo HOA
What's special
- 183 days
- 170
- 17
Zillow last checked:
Listing updated:
Listed by:
Joel M Edwards 602-688-4059,
HomeSmart
Source: ARMLS,MLS#: 7005309
Facts & features
Interior
Bedrooms & bathrooms
- Bedrooms: 2
- Bathrooms: 2
- Full bathrooms: 2
Heating
- Electric
Cooling
- Central Air, Ceiling Fan(s)
Appliances
- Included: Dryer, Washer, Refrigerator, Built-in Microwave, Dishwasher, Disposal, Electric Range
Features
- Eat-in Kitchen, Full Bth Master Bdrm
- Flooring: Vinyl
- Windows: Double Pane Windows
- Has basement: No
- Has fireplace: No
- Common walls with other units/homes: Two Common Walls
Interior area
- Total structure area: 942
- Total interior livable area: 942 sqft
Property
Parking
- Total spaces: 1
- Parking features: Carport
- Carport spaces: 1
Features
- Stories: 2
- Has spa: Yes
- Spa features: Heated
- Fencing: None
Lot
- Size: 1,015 Square Feet
- Features: North/South Exposure, Desert Front
Details
- Parcel number: 12297252
Construction
Type & style
- Home type: Condo
- Architectural style: Other
- Property subtype: Condominium
- Attached to another structure: Yes
Materials
- Stucco, Wood Frame
- Roof: Built-Up
Condition
- Year built: 1999
Utilities & green energy
- Sewer: Public Sewer
- Water: City Water
Community & HOA
Community
- Features: Pool, Gated, Community Spa Htd, Biking/Walking Path, Fitness Center
- Subdivision: RAVEN CONDOMINIUM
HOA
- Has HOA: Yes
- Services included: Roof Repair, Insurance, Sewer, Maintenance Grounds, Front Yard Maint, Trash, Water, Roof Replacement, Maintenance Exterior
- HOA fee: $326 monthly
- HOA name: Raven Condominium
- HOA phone: 602-957-9191
Location
- Region: Phoenix
Financial & listing details
- Price per square foot: $244/sqft
- Tax assessed value: $194,800
- Annual tax amount: $1,106
- Date on market: 3/26/2026
- Cumulative days on market: 182 days
- Listing terms: Cash,Conventional
- Ownership: Condominium
Estimated market value
Not available
Estimated sales range
Not available
Not available
Price history
| Date | Event | Price |
|---|---|---|
| 6/16/2026 | Price change | $230,000-4.2%$244/sqft |
Source:  ARMLS #7005309 Report a problem ARMLS #7005309 Report a problem | ||
| 3/27/2026 | Listed for sale | $240,000+200%$255/sqft |
Source: ARMLS #7005309 Report a problem | ||
| 3/24/2020 | Listing removed | $1,025$1/sqft |
Source: Zillow Rental Manager Report a problem | ||
| 3/20/2020 | Listed for rent | $1,025+7.3%$1/sqft |
Source: Zillow Rental Manager Report a problem | ||
| 3/15/2019 | Listing removed | $955$1/sqft |
Source: Zillow Rental Manager Report a problem | ||
| 3/5/2019 | Listed for rent | $955$1/sqft |
Source: Zillow Rental Manager Report a problem | ||
| 1/30/2014 | Sold | $80,000-4.8%$85/sqft |
Source: ARMLS #5013285 Report a problem | ||
| 1/14/2014 | Price change | $84,000-1.2%$89/sqft |
Source: Orange Sky Realty #5013285 Report a problem | ||
| 12/13/2013 | Price change | $85,000-9.6%$90/sqft |
Source: Orange Sky Realty #5013285 Report a problem | ||
| 10/12/2013 | Listed for sale | $94,000+71.2%$100/sqft |
Source: Orange Sky Realty #5013285 Report a problem | ||
| 8/31/2009 | Sold | $54,900-6.8%$58/sqft |
Source: ARMLS #4201704 Report a problem | ||
| 7/3/2009 | Listed for sale | $58,900-66.1%$63/sqft |
Source: foreclosure.com Report a problem | ||
| 11/7/2006 | Sold | $173,500$184/sqft |
Source: Public Record Report a problem | ||
Public tax history
| Year | Property taxes | Tax assessment |
|---|---|---|
| 2025 | $1,106 +2.7% | $19,480 -9% |
| 2024 | $1,078 +2.9% | $21,400 +221.6% |
| 2023 | $1,047 +2% | $6,655 -47.3% |
| 2022 | $1,026 -0.8% | $12,630 +15.2% |
| 2021 | $1,034 +3.3% | $10,960 +3.8% |
| 2020 | $1,001 +2.8% | $10,560 +9.9% |
| 2019 | $974 | $9,610 +14.8% |
| 2018 | $974 +4.9% | $8,370 +11.9% |
| 2017 | $928 +11.7% | $7,480 +4.3% |
| 2016 | $831 +2.9% | $7,170 +20.1% |
| 2015 | $808 | $5,970 +19.4% |
| 2014 | -- | $5,000 +28.2% |
| 2013 | -- | $3,900 |
| 2012 | -- | $3,900 -16.1% |
| 2011 | -- | $4,650 -58.3% |
| 2010 | -- | $11,150 -15.5% |
| 2009 | -- | $13,200 |
Find assessor info on the county website
Monthly payment
Est. payment
Payment breakdown
Explore the cost of this home by adjusting the details. Changes won't be saved.Climate risks
Neighborhood: South Mountain
Nearby schools
Schools provided by the listing agent
- Elementary: Cloves C Campbell Sr Elementary School
- Middle: Cloves C Campbell Sr Elementary School
- High: South Mountain High School
- District: Roosevelt Elementary District
Source: ARMLS. This data may not be complete. We recommend contacting the local school district to confirm school assignments for this home.
- $249,0003 bd2 ba1k sqft3434 E Baseline Rd UNIT 216, Phoenix, AZ 85042Sold
- $285,5003 bd2 ba1k sqft3434 E Baseline Rd UNIT 311, Phoenix, AZ 85042Off Market
- $159,9001 bd1 ba675 sqft3434 E Baseline Rd UNIT 205, Phoenix, AZ 85042For Sale

- $229,9002 bd2 ba944 sqft3434 E Baseline Rd UNIT 164, Phoenix, AZ 85042For Sale

Similar homes
- $232,0002 bd2 ba890 sqft3511 E BASELINE Road #1125, Phoenix, AZ 85042For Sale
 MLS ID #7070993, Tara Jones, Opendoor Brokerage, LLC. ARMLS
 - $265,0002 bd2 ba751 sqft1065 W 1ST Street #106, Tempe, AZ 85281For Sale
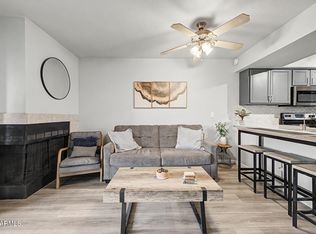 MLS ID #7084746, Fernando Valle, HomeSmart. ARMLS
 - $235,0002 bd2 ba1k sqft904 S MELODY Lane, Tempe, AZ 85281For Sale
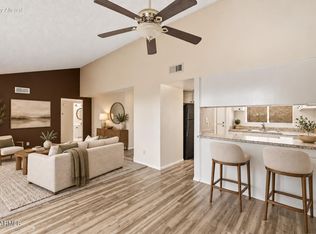 MLS ID #7084170, Marcy Murphy, Berkshire Hathaway HomeServices Arizona Properties. ARMLS
 - $169,9001 bd1 ba624 sqft3434 E BASELINE Road #254, Phoenix, AZ 85042For Sale
 MLS ID #7019867, Joel M Edwards, HomeSmart. ARMLS
