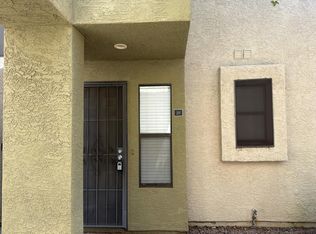
Beautifully updated and spacious 2-bedroom, 2-bathroom condo loaded with upgrades! This bright, turn-key home features brand new luxury vinyl plank flooring, fresh neutral paint, and updated lighting and plumbing fixtures throughout.
The kitchen boasts a brand new over-the-range microwave and dishwasher, while both bathrooms showcase new quartz countertops. Enjoy an in-unit washer and dryer, a private balcony with an extra storage closet, and dedicated assigned covered parking.
Located in a fantastic community, residents enjoy access to a resort-style pool and a fully equipped gym. Surrounded by shopping, restaurants and easy access to freeways. Move-in ready and waiting for you!
For sale
$225,000
2625 E INDIAN SCHOOL Road #229, Phoenix, AZ 85016
2beds
874sqft
Condominium
Built in 1982
-- sqft lot
$-- Zestimate®
$257/sqft
$340/mo HOA
What's special
Dedicated assigned covered parkingFresh neutral paintResort-style poolIn-unit washer and dryerBright turn-key homeNew quartz countertopsBrand new over-the-range microwave
- 22 hours
- 40
- 5
Zillow last checked:
Listing updated:
Listed by:
Linda Matejko 480-202-2649,
Arizona Elite Properties
Source: ARMLS,MLS#: 7103150
Facts & features
Interior
Bedrooms & bathrooms
- Bedrooms: 2
- Bathrooms: 2
- Full bathrooms: 2
Heating
- Forced Air
Cooling
- Central Air, Programmable Thmstat
Appliances
- Included: Dryer, Washer, Refrigerator, Built-in Microwave, Dishwasher, Disposal, Electric Range, Electric Oven
- Laundry: Inside
Features
- High Speed Internet, Granite Counters, Eat-in Kitchen, No Interior Steps, Pantry, Full Bth Master Bdrm
- Flooring: Vinyl
- Has basement: No
- Has fireplace: No
- Common walls with other units/homes: Neighbor Below,Neighbor Above
Interior area
- Total structure area: 874
- Total interior livable area: 874 sqft
Property
Parking
- Total spaces: 2
- Parking features: Assigned
- Carport spaces: 1
- Uncovered spaces: 1
Features
- Stories: 3
- Exterior features: Balcony
- Spa features: None
- Fencing: Wrought Iron
- Has view: Yes
- View description: City
Lot
- Size: 899 Square Feet
- Features: Gravel/Stone Front
Details
- Parcel number: 11903178
Construction
Type & style
- Home type: Condo
- Architectural style: Contemporary
- Property subtype: Condominium
- Attached to another structure: Yes
Materials
- Stucco, Wood Frame
- Roof: Built-Up
Condition
- Year built: 1982
Utilities & green energy
- Sewer: Public Sewer
Community & HOA
Community
- Features: Pool, Gated, Biking/Walking Path, Fitness Center
- Subdivision: BILTMORE PROMENADE CONDOMINIUM
HOA
- Has HOA: Yes
- Services included: Roof Repair, Insurance, Sewer, Pest Control, Maintenance Grounds, Front Yard Maint, Trash, Water, Roof Replacement, Maintenance Exterior
- HOA fee: $340 monthly
- HOA name: Biltmore Promenade
- HOA phone: 623-298-3320
Location
- Region: Phoenix
Financial & listing details
- Price per square foot: $257/sqft
- Annual tax amount: $889
- Date on market: 11/6/2026
- Listing terms: Cash,Conventional
- Ownership: Condominium
- Road surface type: Paved
Estimated market value
Not available
Estimated sales range
Not available
Not available
Price history
| Date | Event | Price |
|---|---|---|
| 11/6/2026 | Listed for sale | $225,000+192.2%$257/sqft |
Source:  ARMLS #7103150 Report a problem | ||
| 1/7/2014 | Sold | $77,000$88/sqft |
Source: ARMLS #5039335 Report a problem | ||
Public tax history
Tax history is unavailable.
Monthly payment
Est. payment
Payment breakdown
Explore the cost of this home by adjusting the details. Changes won't be saved.Climate risks
Neighborhood: Camelback East
Nearby schools
Schools provided by the listing agent
- Elementary: Larry C Kennedy School
- Middle: Larry C Kennedy School
- High: Camelback High School
- District: Creighton Elementary District
Source: ARMLS. This data may not be complete. We recommend contacting the local school district to confirm school assignments for this home.
- $192,5001 bd1 ba655 sqft2625 E Indian School Rd UNIT 228, Phoenix, AZ 85016Sold

- $200,0001 bd1 ba655 sqft2625 E Indian School Rd UNIT 127, Phoenix, AZ 85016Sold

- $190,0001 bd1 ba655 sqft2625 E Indian School Rd UNIT 227, Phoenix, AZ 85016For Sale
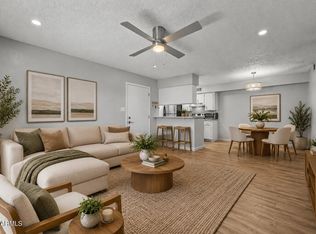
- $1,2951 bd1 ba655 sqft2625 E Indian School Rd UNIT 225, Phoenix, AZ 85016For Rent
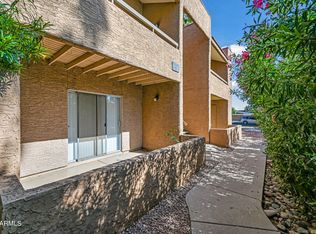
Similar homes
- $250,0002 bd2 ba1k sqft3102 E CLARENDON Avenue #105, Phoenix, AZ 85016For Sale
 MLS ID #7103636, Yadira Solorio Crane, Crane Real Estate. ARMLS
- $222,0002 bd1 ba835 sqft4201 N 20TH Street #222, Phoenix, AZ 85016For Sale
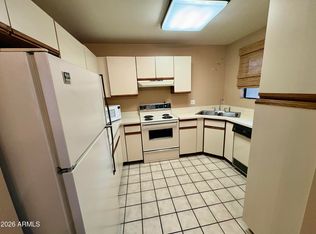 MLS ID #7101053, Kathy Dietz, My Home Group Real Estate. ARMLS
- $235,0002 bd2 ba874 sqft2625 E INDIAN SCHOOL Road #341, Phoenix, AZ 85016For Sale
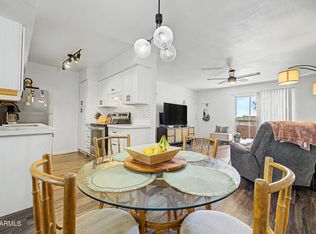 MLS ID #7062816, Jason Pyle, HomeSmart. ARMLS
- $--2 bd2 ba1k sqft4201 N 20th St Unit 207, Phoenix, AZ 85016Auction
 Auction.com 2
