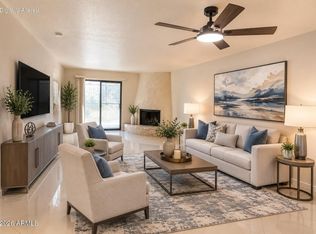
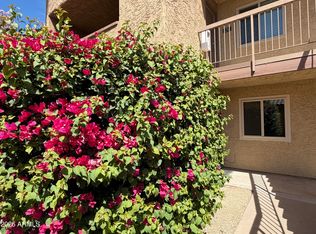
Breathtaking from the moment you enter this absolutely stunning full interior remodel featuring SHOW STOPPING state of the art chef's kitchen with top of the line free floating glass range hood, upgraded white shaker cabinetry with slow close drawers & 42'' cabinets ! Brand new Stainless upgraded whirlpool appliances, lighted temperature controlled kitchen faucet, full basin stainless steel sink, gorgeous quartz counter tops and recessed lighting! Spacious formal dining ! All new upgraded easy maint LVP Flooring throughout! Spacious Master retreat features all new white cabinetry, new toilet and sink! Large guest BR . Guest BA features new cabinetry toilet and sink! HUGE enclosed covered patio w/ massive storage area. Close to all amenities 51 freeway, restaurants shopping and more!
For sale
$269,900
1622 E CAMPBELL Avenue #R, Phoenix, AZ 85016
2beds
852sqft
Condominium
Built in 1973
-- sqft lot
$-- Zestimate®
$317/sqft
$260/mo HOA
What's special
Huge enclosed covered patioRecessed lightingGorgeous quartz counter topsSpacious master retreatSpacious formal diningFull interior remodel
- 35 days
- 252
- 10
Zillow last checked:
Listing updated:
Listed by:
James Carpenter 480-612-1880,
Wise Choice Properties
Source: ARMLS,MLS#: 7085238
Facts & features
Interior
Bedrooms & bathrooms
- Bedrooms: 2
- Bathrooms: 2
- Full bathrooms: 2
Heating
- Forced Air, Electric, Natural Gas
Cooling
- Gas, Central Air, Programmable Thmstat
Appliances
- Included: Gas Stub for Range, Refrigerator, Built-in Microwave, Dishwasher, Disposal, Gas Range, Electric Oven, Gas Cooktop
- Laundry: None
Features
- Quartz Countertops, High Speed Internet, Breakfast Bar, No Interior Steps, 3/4 Bath Master Bdrm
- Flooring: Laminate
- Windows: Single Pane, Screens
- Has basement: No
- Has fireplace: No
Interior area
- Total structure area: 852
- Total interior livable area: 852 sqft
Property
Parking
- Total spaces: 1
- Parking features: Detached Carport, Unassigned, Assigned, Detached, Community Structure
- Carport spaces: 1
Features
- Stories: 1
- Patio & porch: Covered
- Exterior features: Storage
- Spa features: None
- Fencing: Block
Lot
- Size: 946 Square Feet
- Features: Borders Common Area, North/South Exposure, Sprinklers In Front, Gravel/Stone Front
Details
- Parcel number: 16326119
- Special conditions: Owner/Agent
Construction
Type & style
- Home type: Condo
- Architectural style: Contemporary,Ranch
- Property subtype: Condominium
- Attached to another structure: Yes
Materials
- Board & Batten Siding, Wood Frame, Painted, Block
- Foundation: Slab, Block
- Roof: Composition,Built-Up
Condition
- Year built: 1973
Utilities & green energy
- Sewer: Public Sewer
Community & HOA
Community
- Features: Pool, Near Bus Stop, Community Laundry, Coin-Op Laundry
- Subdivision: MADISON PARK GARDENS NORTH
HOA
- Has HOA: Yes
- Services included: Insurance, Maintenance Grounds, Front Yard Maint, Gas, Trash
- HOA fee: $260 monthly
- HOA name: Madison Park
- HOA phone: 480-415-5254
Location
- Region: Phoenix
Financial & listing details
- Price per square foot: $317/sqft
- Tax assessed value: $189,600
- Annual tax amount: $512
- Date on market: 9/27/2026
- Cumulative days on market: 35 days
- Listing terms: Cash,Conventional,1031 Exchange
- Ownership: Condominium
- Road surface type: Paved, Asphalt
Estimated market value
Not available
Estimated sales range
Not available
Not available
Price history
| Date | Event | Price |
|---|---|---|
| 9/25/2026 | Listed for sale | $269,900+35%$317/sqft |
Source:  ARMLS #7085238 Report a problem | ||
| 6/1/2026 | Listing removed | $199,900$235/sqft |
Source: ARMLS #6969709 Report a problem | ||
| 5/16/2026 | Price change | $199,900-4.8%$235/sqft |
Source: ARMLS #6969709 Report a problem | ||
| 5/8/2026 | Price change | $209,900-2.3%$246/sqft |
Source: ARMLS #6969709 Report a problem | ||
| 4/17/2026 | Price change | $214,900-2.3%$252/sqft |
Source: ARMLS #6969709 Report a problem | ||
| 3/13/2026 | Price change | $219,900-2.3%$258/sqft |
Source: ARMLS #6969709 Report a problem | ||
| 2/5/2026 | Price change | $225,000-6.2%$264/sqft |
Source: ARMLS #6969709 Report a problem | ||
| 1/16/2026 | Listed for sale | $239,900+91.9%$282/sqft |
Source: ARMLS #6969709 Report a problem | ||
| 12/30/2019 | Sold | $125,000+6.8%$147/sqft |
Source: Public Record Report a problem | ||
| 8/30/2006 | Sold | $117,000$137/sqft |
Source: ARMLS #2572486 Report a problem | ||
Public tax history
| Year | Property taxes | Tax assessment |
|---|---|---|
| 2025 | $512 +4.9% | $18,960 -2.8% |
| 2024 | $489 +2.7% | $19,500 +446.5% |
| 2023 | $476 +3.1% | $3,568 -61.6% |
| 2022 | $461 +0.7% | $9,280 +8.2% |
| 2021 | $458 +2.2% | $8,580 +17.2% |
| 2020 | $448 +2.5% | $7,320 +6.6% |
| 2019 | $437 | $6,870 +14.5% |
| 2018 | $437 +4.9% | $6,000 +9.5% |
| 2017 | $416 +11.5% | $5,480 +31.1% |
| 2016 | $373 +8.8% | $4,180 +4.2% |
| 2015 | $343 | $4,010 +74.3% |
| 2014 | -- | $2,300 |
| 2013 | -- | $2,300 -17.9% |
| 2012 | -- | $2,800 -5.1% |
| 2011 | -- | $2,950 -64% |
| 2010 | -- | $8,200 -9.4% |
| 2009 | -- | $9,050 -8.6% |
| 2008 | -- | $9,900 +54.7% |
| 2007 | -- | $6,400 +52.4% |
| 2006 | -- | $4,200 |
| 2005 | -- | $4,200 -3.4% |
| 2004 | -- | $4,350 |
| 2003 | -- | $4,350 +58.2% |
| 2002 | -- | $2,750 |
Find assessor info on the county website
Monthly payment
Est. payment
Payment breakdown
Explore the cost of this home by adjusting the details. Changes won't be saved.Climate risks
Neighborhood: Camelback East
Nearby schools
Schools provided by the listing agent
- Elementary: Madison Camelview Elementary
- Middle: Madison Park School
- High: North High School
- District: Madison Elementary District
Source: ARMLS. This data may not be complete. We recommend contacting the local school district to confirm school assignments for this home.
- $266,2002 bd2 ba946 sqft1622 E Campbell Ave APT R, Phoenix, AZ 85016Off Market
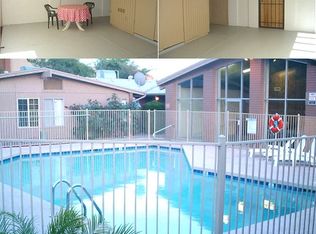
- $237,0002 bd2 ba850 sqft1622 E Campbell Ave APT Q, Phoenix, AZ 85016Off Market
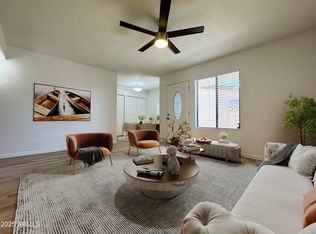
- $40,1002 bd2 ba852 sqft1622 E Campbell Ave APT T, Phoenix, AZ 85016Off Market

- $247,0002 bd2 ba852 sqft1622 E Campbell Ave APT T, Phoenix, AZ 85016Sold
Similar homes
- $245,0002 bd2 ba1.1k sqft724 E DEVONSHIRE Avenue #302, Phoenix, AZ 85014For Sale
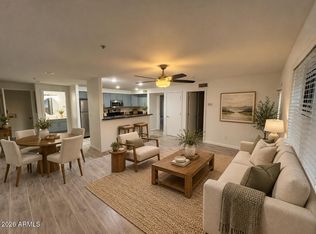 MLS ID #7093973, Claudia Schulz, West USA Realty. ARMLS
- $265,0002 bd2 ba779 sqft616 S HARDY Drive #143, Tempe, AZ 85281For Sale
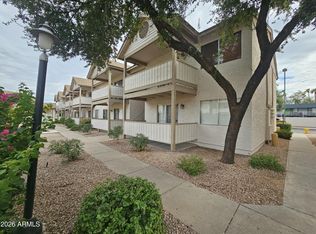 MLS ID #7100547, Nenad Savic, West USA Realty. ARMLS
- $255,0002 bd2 ba1.2k sqft8202 N 21ST Drive #B102, Phoenix, AZ 85021For Sale
 MLS ID #7099746, Karen Totty, Exit Realty Sun City. ARMLS
- $270,0002 bd2 ba955 sqft5877 N GRANITE REEF Road #1151, Scottsdale, AZ 85250For Sale
 MLS ID #7095213, Natallia Bor, BOR Realty. ARMLS
