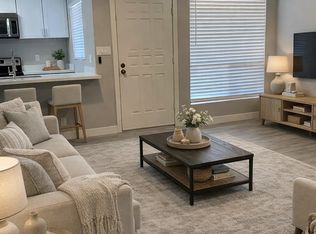
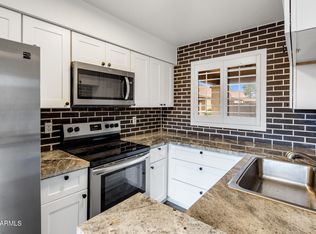
Move-in ready 2 bedroom, 2 bath split floor plan condo in the desirable La Crescenta community! This well-maintained home features two primary suites -- each generously sized with its own private bathroom, ideal for roommates, guests, or a work-from-home setup. Recent updates include new carpeting, new bathroom cabinetry, and a brand-new washer and dryer, giving the home a fresh, modern feel. The main living area is open and bright with abundant natural light throughout. Step outside to enjoy the sparkling community pool just steps from your door. Located in North Phoenix minutes from Loop 101, with easy access to shopping, dining, and major employment corridors.
For sale
Price cut: $14.9K (5/28)
$225,000
408 W PONTIAC Drive #6, Phoenix, AZ 85027
2beds
863sqft
:
Get pre-qualified$1,576/mo
Condominium
Built in 1982
-- sqft lot
$-- Zestimate®
$261/sqft
$176/mo HOA
What's special
Abundant natural light throughoutNew carpetingBrand-new washer and dryerNew bathroom cabinetry
- 91 days |
- 341 |
- 17 |
Zillow last checked:
Listing updated:
Listed by:
Alfred Rea 602-751-5843,
Realty ONE Group
Source: ARMLS,MLS#: 7027293
Facts & features
Interior
Bedrooms & bathrooms
- Bedrooms: 2
- Bathrooms: 2
- Full bathrooms: 2
Heating
- Electric
Cooling
- Central Air
Appliances
- Included: Dryer, Washer, Refrigerator, Dishwasher, Electric Range, Electric Oven
Features
- Eat-in Kitchen, 2 Master Baths, Full Bth Master Bdrm, Laminate Counters
- Flooring: Carpet, Tile
- Windows: Screens, Skylight(s)
- Has basement: No
- Has fireplace: No
Interior area
- Total structure area: 863
- Total interior livable area: 863 sqft
Property
Parking
- Total spaces: 1
- Parking features: Detached Carport, Assigned
- Carport spaces: 1
Features
- Stories: 1
- Patio & porch: Covered
- Exterior features: Storage
- Spa features: None
- Fencing: Wrought Iron
Lot
- Size: 1,016 Square Feet
- Features: North/South Exposure, Desert Front
Details
- Parcel number: 20910293B
Construction
Type & style
- Home type: Condo
- Property subtype: Condominium
- Attached to another structure: Yes
Materials
- Stucco, See Remarks
- Roof: Built-Up
Condition
- Year built: 1982
Details
- Builder name: DESIGN MASTER HOMES
Utilities & green energy
- Electric: 220 Volts in Kitchen
- Sewer: Public Sewer
- Water: City Water
Community & HOA
Community
- Features: Pool
- Subdivision: LA CRESCENTA CONDOMINIUMS
HOA
- Has HOA: Yes
- Services included: Front Yard Maint
- HOA fee: $176 monthly
- HOA name: La Cresenta
- HOA phone: 480-994-4479
Location
- Region: Phoenix
Financial & listing details
- Price per square foot: $261/sqft
- Tax assessed value: $198,000
- Annual tax amount: $450
- Date on market: 5/12/2026
- Cumulative days on market: 92 days
- Listing terms: Cash,Conventional
- Ownership: Condominium
- Electric utility on property: Yes
Estimated market value
Not available
Estimated sales range
Not available
Not available
Price history
| Date | Event | Price |
|---|---|---|
| 5/28/2026 | Price change | $225,000-6.2%$261/sqft |
Source:  ARMLS #7027293 Report a problem ARMLS #7027293 Report a problem | ||
| 5/13/2026 | Listed for sale | $239,900-2.5%$278/sqft |
Source: ARMLS #7027293 Report a problem | ||
| 3/20/2023 | Sold | $246,000-3.5%$285/sqft |
Source: ARMLS #6505609 Report a problem | ||
| 2/17/2023 | Pending sale | $255,000$295/sqft |
Source: ARMLS #6505609 Report a problem | ||
| 2/17/2023 | Listed for sale | $255,000$295/sqft |
Source: ARMLS #6505609 Report a problem | ||
| 1/10/2023 | Pending sale | $255,000$295/sqft |
Source: ARMLS #6505609 Report a problem | ||
| 1/10/2023 | Listed for sale | $255,000+65%$295/sqft |
Source: ARMLS #6505609 Report a problem | ||
| 9/3/2019 | Listing removed | $1,350$2/sqft |
Source: Two Brothers Realty #5966221 Report a problem | ||
| 8/17/2019 | Listed for rent | $1,350+69.8%$2/sqft |
Source: Two Brothers Realty #5966221 Report a problem | ||
| 7/19/2019 | Sold | $154,500-2.8%$179/sqft |
Source: ARMLS #5936215 Report a problem | ||
| 6/6/2019 | Listed for sale | $159,000+22.3%$184/sqft |
Source: Arizona Executives #5936215 Report a problem | ||
| 5/4/2018 | Sold | $130,000$151/sqft |
Source: ARMLS #5743895 Report a problem | ||
| 3/30/2018 | Listed for sale | $130,000+103.1%$151/sqft |
Source: Contigo Realty #5743895 Report a problem | ||
| 10/24/2014 | Listing removed | $795$1/sqft |
Source: Megan Schlueter Report a problem | ||
| 10/7/2014 | Listed for rent | $795$1/sqft |
Source: Megan Schlueter Report a problem | ||
| 2/11/2013 | Sold | $64,000-8.4%$74/sqft |
Source: ARMLS #4829320 Report a problem | ||
| 10/5/2012 | Listed for sale | $69,900+101.4%$81/sqft |
Source: RE/MAX Excalibur Realty #4829320 Report a problem | ||
| 12/14/2011 | Sold | $34,700-75.9%$40/sqft |
Source: Public Record Report a problem | ||
| 4/10/2006 | Sold | $144,000+88.2%$167/sqft |
Source: Public Record Report a problem | ||
| 4/30/2003 | Sold | $76,500+63.3%$89/sqft |
Source: Public Record Report a problem | ||
| 5/10/1996 | Sold | $46,850$54/sqft |
Source: Public Record Report a problem | ||
Public tax history
| Year | Property taxes | Tax assessment |
|---|---|---|
| 2025 | $440 +1% | $19,800 -12.6% |
| 2024 | $436 +1.6% | $22,660 +382.8% |
| 2023 | $429 -13.8% | $4,693 -64.2% |
| 2022 | $498 -0.9% | $13,110 +7% |
| 2021 | $503 -9.7% | $12,250 +16% |
| 2020 | $556 +37.6% | $10,560 +23.8% |
| 2019 | $404 | $8,530 +16.8% |
| 2018 | $404 -11.6% | $7,300 +14.1% |
| 2017 | $457 +17.6% | $6,400 +8.1% |
| 2016 | $389 +0.4% | $5,920 +18.2% |
| 2015 | $387 | $5,010 +42.7% |
| 2014 | -- | $3,510 +27.6% |
| 2013 | -- | $2,750 -11.3% |
| 2012 | -- | $3,100 -34% |
| 2011 | -- | $4,700 -50.3% |
| 2010 | -- | $9,450 -18.2% |
| 2009 | -- | $11,550 +2.2% |
| 2008 | -- | $11,300 +32.2% |
| 2007 | -- | $8,550 +35.7% |
| 2006 | -- | $6,300 |
| 2005 | -- | $6,300 +16.7% |
| 2004 | -- | $5,400 |
| 2003 | -- | $5,400 +16.1% |
| 2002 | -- | $4,650 |
Find assessor info on the county website
Monthly payment
Est. payment
Payment breakdown
Explore the cost of this home by adjusting the details. Changes won't be saved.Climate risks
Neighborhood: Deer Valley
Nearby schools
GreatSchools rating
- 6/10Esperanza Elementary SchoolGrades: PK-6Distance: 0.3 mi
- 5/10Barry Goldwater High SchoolGrades: 7-12Distance: 2.4 mi
- 4/10Deer Valley Middle SchoolGrades: 7-8Distance: 2.4 mi
Schools provided by the listing agent
- Elementary: Esperanza Elementary School
- Middle: Deer Valley Middle School
- High: Barry Goldwater High School
- District: Deer Valley Unified District
Source: ARMLS. This data may not be complete. We recommend contacting the local school district to confirm school assignments for this home.
- $229,6002 bd2 ba994 sqft408 W Pontiac Dr UNIT 8, Phoenix, AZ 85027Off Market

- $228,6002 bd2 ba994 sqft408 W Pontiac Dr UNIT 1, Phoenix, AZ 85027Off Market
- $--2 bd2 ba968 sqft408 W Pontiac Dr, Phoenix, AZ 85027Off Market
- $274,0002 bd2 ba994 sqft408 W Pontiac Dr UNIT 5, Phoenix, AZ 85027Sold
- $211,9002 bd2 ba863 sqft409 W Blackhawk Dr UNIT 6, Phoenix, AZ 85027Off Market
- $222,9002 bd2 ba863 sqft408 W Pontiac Dr UNIT 7, Phoenix, AZ 85027Off Market
- $206,4002 bd2 ba863 sqft408 W Pontiac Dr UNIT 3, Phoenix, AZ 85027Off Market
- $230,5002 bd2 ba863 sqft408 W Pontiac Dr UNIT 2, Phoenix, AZ 85027Off Market
A local agent can set up tours, give advice and negotiate with sellers.
Similar homes
- $225,0002 bd2 ba840 sqft925 W PEORIA Avenue #44, Phoenix, AZ 85029For Sale
 MLS ID #7063044, Sameerah Yousif, Property For You Realty. ARMLS
 - $249,9902 bd2 ba1k sqft2929 W YORKSHIRE Drive #1025, Phoenix, AZ 85027For Sale
 MLS ID #7038540, Chennareddy Sanikommu, West USA Realty. ARMLS
 - $225,0002 bd2 ba886 sqft1720 E THUNDERBIRD Road #1019, Phoenix, AZ 85022For Sale
 MLS ID #7043911, Darrin M Fox, Russ Lyon Sotheby's International Realty. ARMLS
 - $249,9002 bd1 ba1k sqft17225 N 16th Street N #3, Phoenix, AZ 85022For Sale
 MLS ID #7059907, Donald R Busching, Landmark Com Brokers, LLC. ARMLS
 - $224,9001 bd1 ba1k sqft18416 N CAVE CREEK Road #1075, Phoenix, AZ 85032For SaleMLS ID #7018149, David Severyns, West USA Realty. ARMLS
- $219,9001 bd1 ba1k sqft18416 N CAVE CREEK Road #1041, Phoenix, AZ 85032For SaleMLS ID #6972004, David Severyns, West USA Realty. ARMLS
- $212,0001 bd1 ba720 sqft18416 N CAVE CREEK Road #1014, Phoenix, AZ 85032For SaleMLS ID #7004552, Diane Sutherland, Realty ONE Group. ARMLS
- $182,0001 bd1 ba859 sqft19601 N 7TH Street #2050, Phoenix, AZ 85024For SaleMLS ID #7039728, Tara Jones, Opendoor Brokerage, LLC. ARMLS
- $225,0002 bd2 ba972 sqft5403 W SHEENA Drive, Glendale, AZ 85306For SaleMLS ID #7039336, Abe Diaz, HomeSmart. ARMLS
- $215,7502 bd1 ba840 sqft13206 N 19TH Place, Phoenix, AZ 85022For SaleMLS ID #7017531, Sam Pollina, Fathom Realty Elite. ARMLS
- $285,0003 bd2 ba1.1k sqft2824 E WALTANN Lane #4, Phoenix, AZ 85032For SaleMLS ID #7064441, Elizabeth A Hammer, Realty ONE Group. ARMLS
- $170,0002 bd2 ba788 sqft17 E Ruth Avenue #305, Phoenix, AZ 85020For SaleMLS ID #6989777, Justin James Mercer, Limitless Real Estate. ARMLS
- $225,0001 bd1 ba1k sqft14002 N 49TH Avenue #1037, Glendale, AZ 85306For SaleMLS ID #7026314, Richard Cooke, RE/MAX Fine Properties. ARMLS
- $219,9992 bd2 ba1.2k sqft4545 N 67TH Avenue #1415, Phoenix, AZ 85033For SaleMLS ID #7061016, Mitchell Rafael Chavez, Pak Home Realty. ARMLS
- $179,0001 bd1 ba658 sqft2929 W YORKSHIRE Drive #1039, Phoenix, AZ 85027For SaleMLS ID #6971137, Joan E Toner, Delex Realty. ARMLS
- $279,0002 bd1 ba912 sqft2354 E BETTY ELYSE Lane, Phoenix, AZ 85022For SaleMLS ID #7060997, Ana Beltran, Berkshire Hathaway HomeServices Arizona Properties. ARMLS
- $235,0002 bd2 ba896 sqft4503 N 26TH Drive, Phoenix, AZ 85017For SaleMLS ID #7033206, Ivy Esquibel, America's All In One Real Estate Services, Inc.. ARMLS
- $255,0002 bd1 ba888 sqft7101 W BEARDSLEY Road #711, Glendale, AZ 85308For SaleMLS ID #7002269, Daniel Stine, eXp Realty. ARMLS
- $212,5002 bd2 ba996 sqft5970 W Augusta Avenue, Glendale, AZ 85301For SaleMLS ID #7056963, Nadia Lopez, Keller Williams Arizona Realty. ARMLS
- $149,0002 bd2 ba1.1k sqft2233 E BEHREND Drive #92, Phoenix, AZ 85024For SaleMLS ID #7034899, Sam Pollina, Fathom Realty Elite. ARMLS
