Financing Available and Seller is offering a Seller Concession towards Buyers Closing Costs. Opportunity knocks with this hillside home offering stunning views from the front patio, screened porch, and interior. Bright and inviting with a spacious split floor plan. Recent upgrades include dual-pane windows, new flooring, updated kitchen cabinets, stainless steel appliances, remodeled bath, fixtures, ceiling fans, water heater, and fresh paint. Features a full-length screened porch, carport, and storage shed. No HOA--own the land. Incredible value with unbeatable views!
For sale
Price cut: $5.8K (9/14)
$210,000
13206 N 19TH Place, Phoenix, AZ 85022
2beds
840sqft
Manufactured Home
Built in 1970
5,013 Square Feet Lot
$-- Zestimate®
$250/sqft
$-- HOA
What's special
Spacious split floor planUpdated kitchen cabinetsRemodeled bathNew flooringFull-length screened porchBright and invitingDual-pane windows
- 177 days
- 259
- 23
Zillow last checked:
Listing updated:
Listed by:
Sam Pollina 602-295-7520,
Fathom Realty Elite
Source: ARMLS,MLS#: 7017531
Facts & features
Interior
Bedrooms & bathrooms
- Bedrooms: 2
- Bathrooms: 1
- Full bathrooms: 1
Heating
- Forced Air, Electric
Cooling
- Central Air, Ceiling Fan(s), Programmable Thmstat
Appliances
- Included: Refrigerator, Built-in Microwave, Dishwasher, Disposal, Electric Oven
Features
- No Interior Steps, Full Bth Master Bdrm
- Flooring: Laminate
- Windows: Double Pane Windows
- Has basement: No
- Has fireplace: No
Interior area
- Total structure area: 840
- Total interior livable area: 840 sqft
Property
Parking
- Total spaces: 3
- Parking features: Carport, Open
- Carport spaces: 1
- Uncovered spaces: 2
Features
- Stories: 1
- Patio & porch: Covered, Patio
- Exterior features: Screened in Patio(s), Storage
- Spa features: None
- Fencing: None
- Has view: Yes
- View description: City, Desert, Panoramic, City Lights, Mountain(s)
Lot
- Size: 5,013 Square Feet
- Features: East/West Exposure, Hillside Lot, Dirt Front, Dirt Back, Gravel/Stone Front, Gravel/Stone Back
Details
- Additional structures: Shed(s)
- Parcel number: 16615070B
Construction
Type & style
- Home type: MobileManufactured
- Property subtype: Manufactured Home
Materials
- Aluminum Siding, Steel Frame
- Roof: Metal
Condition
- Year built: 1970
Utilities & green energy
- Sewer: Public Sewer
Community & HOA
Community
- Subdivision: HACIENDA DEL SOL
HOA
- Has HOA: No
- Services included: No Fees
Location
- Region: Phoenix
Financial & listing details
- Price per square foot: $250/sqft
- Tax assessed value: $95,479
- Annual tax amount: $251
- Date on market: 4/22/2026
- Cumulative days on market: 177 days
- Listing terms: Cash,Conventional
- Ownership: Fee Simple
- Body type: Single Wide
Estimated market value
Not available
Estimated sales range
Not available
Not available
Price history
| Date | Event | Price |
|---|---|---|
| 9/14/2026 | Price change | $210,000-2.7%$250/sqft |
Source:  ARMLS #7017531 Report a problem ARMLS #7017531 Report a problem | ||
| 7/23/2026 | Price change | $215,750-0.3%$257/sqft |
Source: ARMLS #7017531 Report a problem | ||
| 6/24/2026 | Price change | $216,500-0.2%$258/sqft |
Source: ARMLS #7017531 Report a problem | ||
| 6/2/2026 | Price change | $217,000-0.4%$258/sqft |
Source: ARMLS #7017531 Report a problem | ||
| 5/13/2026 | Price change | $217,900-0.9%$259/sqft |
Source: ARMLS #7017531 Report a problem | ||
| 4/22/2026 | Listed for sale | $219,900+388.7%$262/sqft |
Source: ARMLS #7017531 Report a problem | ||
| 10/7/2003 | Sold | $45,000$54/sqft |
Source: Public Record Report a problem | ||
Public tax history
| Year | Property taxes | Tax assessment |
|---|---|---|
| 2025 | $246 +2.6% | $9,548 -27% |
| 2024 | $240 +2% | $13,074 +487.1% |
| 2023 | $235 -0.7% | $2,227 -65.1% |
| 2022 | $237 +2.9% | $6,390 +9.8% |
| 2021 | $230 -0.1% | $5,820 +44.4% |
| 2020 | $231 +3.4% | $4,030 -22.4% |
| 2019 | $223 | $5,190 +83.4% |
| 2018 | $223 +4.3% | $2,830 +16.5% |
| 2017 | $214 +9.8% | $2,430 -5.1% |
| 2016 | $195 +5.1% | $2,560 +23.1% |
| 2015 | $185 | $2,080 +33.3% |
| 2014 | -- | $1,560 +19.5% |
| 2013 | -- | $1,305 -12.1% |
| 2012 | -- | $1,485 -42.6% |
| 2011 | -- | $2,585 -39.8% |
| 2010 | -- | $4,292 -19% |
| 2009 | -- | $5,299 +11.2% |
| 2008 | -- | $4,765 +38.4% |
| 2007 | -- | $3,444 +12.8% |
| 2006 | -- | $3,053 |
| 2005 | -- | $3,053 +41.4% |
| 2004 | -- | $2,159 |
| 2003 | -- | $2,159 -22.2% |
| 2002 | -- | $2,776 |
Find assessor info on the county website
Monthly payment
Climate risks
Neighborhood: Paradise Valley
Nearby schools
Schools provided by the listing agent
- Elementary: Hidden Hills Elementary School
- Middle: Shea Middle School
- High: Shadow Mountain High School
- District: Paradise Valley Unified District
Source: ARMLS. This data may not be complete. We recommend contacting the local school district to confirm school assignments for this home.

Similar homes
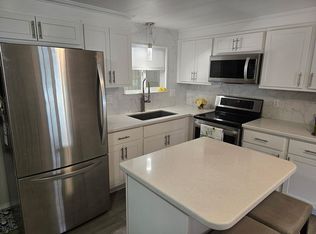
- $197,0002 bd2 ba1.1k sqft1532 E Campo Bello Dr, Phoenix, AZ 85022For Sale By Owner
- $225,0002 bd2 ba840 sqft925 W PEORIA Avenue #44, Phoenix, AZ 85029For Sale
 MLS ID #7063044, Sameerah Yousif, Property For You Realty. ARMLS
 - $219,9992 bd2 ba870 sqft2832 E WALTANN Lane #1, Phoenix, AZ 85032For Sale
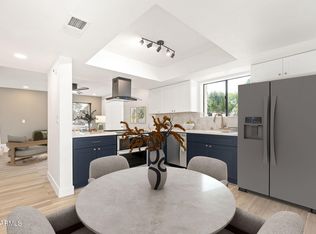 MLS ID #7077348, Gina McClain, AIG Realty LLC. ARMLS
 - $239,9002 bd2 ba1.1k sqft1401 E PUGET Avenue #3, Phoenix, AZ 85020For Sale
 MLS ID #7064789, Mike Fillion, HomeSmart. ARMLS
