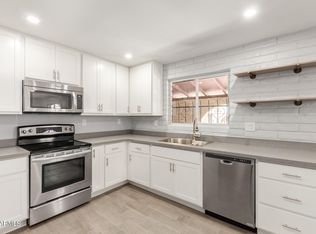
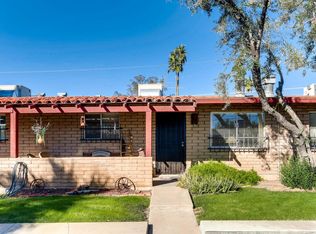
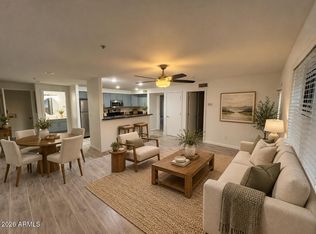
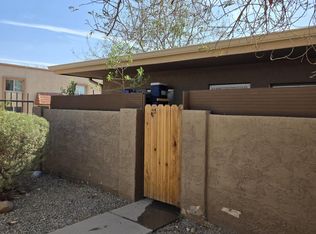
Excited to offer this gorgeous 2bd townhome in the heart of Central Phoenix! The open floor plan features an extra-large living room w a cozy corner fireplace and space to create a work-from-home nook. The beautifully updated kitchen sparkles with quartz countertops and all appliances!! Step outside to your own private backyard--perfect for four-legged friends, outdoor seating for morning coffee, or simply enjoying an Arizona sunrise/sunset w mountain views. You'll also appreciate the separate storage room w washer/dryer, plus a charming front patio conversation spot. When it's time to cool off, the pool is just steps away. Minutes from Piestewa Peak trailhead. Enjoy shopping, dining, recreation, comfort, style, outdoor space, all in a fantastic Central Phoenix location. Motivated seller!!
For sale
Price cut: $2K (9/24)
$234,900
6737 N 16TH Street #8, Phoenix, AZ 85016
2beds
783sqft
Townhouse
Built in 1975
1,166 Square Feet Lot
$-- Zestimate®
$300/sqft
$288/mo HOA
What's special
Cozy corner fireplaceOpen floor planBeautifully updated kitchenPrivate backyardQuartz countertopsAll appliances
- 46 days
- 331
- 32
Zillow last checked:
Listing updated:
Listed by:
Tamera K Bourne 928-444-6464,
Your Home Sold Guaranteed Realty
Source: ARMLS,MLS#: 7075677
Facts & features
Interior
Bedrooms & bathrooms
- Bedrooms: 2
- Bathrooms: 1
- Full bathrooms: 1
Heating
- Heat Pump
Cooling
- Heat Pump, Programmable Thmstat
Appliances
- Included: Washer/Dryer Stacked, Dryer, Washer, Refrigerator, Electric Range, Electric Oven
Features
- Quartz Countertops, High Speed Internet, Eat-in Kitchen, Breakfast Bar, No Interior Steps, Kitchen Island
- Flooring: Stone
- Has basement: No
- Number of fireplaces: 1
- Fireplace features: Wood Burning, Living Room
Interior area
- Total structure area: 783
- Total interior livable area: 783 sqft
Property
Parking
- Total spaces: 1
- Parking features: Off Street, Unassigned, Assigned
- Carport spaces: 1
Accessibility
- Accessibility features: Hard/Low Nap Floors, Accessible Hallway(s)
Features
- Stories: 1
- Patio & porch: Covered, Patio
- Exterior features: Private Yard, Storage
- Spa features: None
- Fencing: Back Yard,Block
- Has view: Yes
- View description: Mountain(s)
Lot
- Size: 1,166 Square Feet
- Features: North/South Exposure, Grass Front
Details
- Parcel number: 16434106
Construction
Type & style
- Home type: Townhouse
- Architectural style: Bungalow
- Property subtype: Townhouse
- Attached to another structure: Yes
Materials
- Stucco, Slump Block
- Foundation: Slab, Concrete Perimeter
- Roof: Built-Up
Condition
- Year built: 1975
Details
- Warranty included: Yes
Utilities & green energy
- Sewer: Public Sewer
Community & HOA
Community
- Features: Pool, Near Bus Stop, Community Laundry, Coin-Op Laundry
- Subdivision: LINCOLN GARDENS TOWNHOMES
HOA
- Has HOA: Yes
- Services included: Roof Repair, Insurance, Sewer, Pest Control, Maintenance Grounds, Front Yard Maint, Trash, Water, Maintenance Exterior
- HOA fee: $288 monthly
- HOA name: Lincoln Gardens
- HOA phone: 602-277-4418
Location
- Region: Phoenix
Financial & listing details
- Price per square foot: $300/sqft
- Tax assessed value: $199,600
- Annual tax amount: $686
- Date on market: 9/3/2026
- Cumulative days on market: 46 days
- Listing terms: VA Loan,Cash,Conventional,FHA
- Ownership: Fee Simple
- Road surface type: Paved
Estimated market value
Not available
Estimated sales range
Not available
Not available
Price history
| Date | Event | Price |
|---|---|---|
| 9/24/2026 | Price change | $234,900-0.8%$300/sqft |
Source:  ARMLS #7075677 Report a problem | ||
| 9/17/2026 | Price change | $236,900-1.1%$303/sqft |
Source: ARMLS #7075677 Report a problem | ||
| 9/4/2026 | Listed for sale | $239,500+96.3%$306/sqft |
Source: ARMLS #7075677 Report a problem | ||
| 4/18/2017 | Sold | $122,000+144%$156/sqft |
Source: ARMLS #5502351 Report a problem | ||
| 11/3/1999 | Sold | $50,000+16.6%$64/sqft |
Source: Public Record Report a problem | ||
| 11/30/1998 | Sold | $42,888$55/sqft |
Source: Public Record Report a problem | ||
Public tax history
| Year | Property taxes | Tax assessment |
|---|---|---|
| 2025 | $686 +4.9% | $19,960 +2.8% |
| 2024 | $654 +2.8% | $19,410 +306.2% |
| 2023 | $637 +3.1% | $4,778 -58.3% |
| 2022 | $618 +0.7% | $11,450 +4.9% |
| 2021 | $614 +2.3% | $10,920 +9.4% |
| 2020 | $600 +16.3% | $9,980 +9.7% |
| 2019 | $516 | $9,100 +17.7% |
| 2018 | $516 +5.3% | $7,730 +20.2% |
| 2017 | $490 +11.5% | $6,430 +7.5% |
| 2016 | $439 +8.9% | $5,980 +25.4% |
| 2015 | $403 | $4,770 +54.9% |
| 2014 | -- | $3,080 -30% |
| 2013 | -- | $4,400 -6.4% |
| 2012 | -- | $4,700 |
| 2011 | -- | $4,700 -36.1% |
| 2010 | -- | $7,350 -13.5% |
| 2009 | -- | $8,500 -5.6% |
| 2008 | -- | $9,000 +18.4% |
| 2007 | -- | $7,600 +38.2% |
| 2006 | -- | $5,500 |
| 2005 | -- | $5,500 +22.2% |
| 2004 | -- | $4,500 |
| 2003 | -- | $4,500 +32.4% |
| 2002 | -- | $3,400 |
Find assessor info on the county website
Monthly payment
Est. payment
Payment breakdown
Explore the cost of this home by adjusting the details. Changes won't be saved.Climate risks
Neighborhood: Camelback East
Nearby schools
Schools provided by the listing agent
- Elementary: Madison #1 Elementary School
- Middle: Madison #1 Elementary School
- High: Camelback High School
- District: Madison Elementary District
Source: ARMLS. This data may not be complete. We recommend contacting the local school district to confirm school assignments for this home.
Similar homes
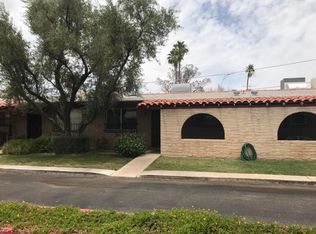
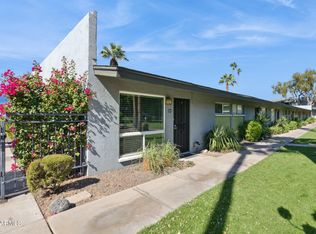
- $248,0002 bd2 ba1k sqft7141 N 16TH Street #2, Phoenix, AZ 85020For Sale
 MLS ID #7068648, Art R Valenzuela, Russ Lyon Sotheby's International Realty. ARMLS
- $230,0002 bd1 ba882 sqft803 E COCHISE Drive, Phoenix, AZ 85020For Sale
 MLS ID #7051630, Kathy L Akins, Realty ONE Group. ARMLS
- $245,0002 bd2 ba1.1k sqft724 E DEVONSHIRE Avenue #302, Phoenix, AZ 85014For Sale
 MLS ID #7093973, Claudia Schulz, West USA Realty. ARMLS
- $225,0002 bd2 ba840 sqft925 W PEORIA Avenue #44, Phoenix, AZ 85029For Sale
 MLS ID #7063044, Sameerah Yousif, Property For You Realty. ARMLS
