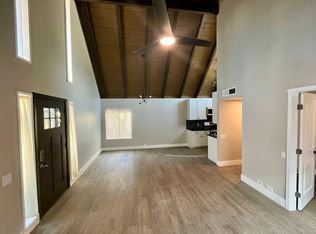
Welcome to this move-in-ready Phoenix gem in a prime central corridor! Updated and maintained, this home offers modern efficiency and peace of mind. Step inside to a freshly painted interior with brand-new energy-efficient windows (2026) and a newly installed walk-in shower (2026). Major capital improvements are already done: a brand-new AC (2024) with a 10-year warranty and a recoated roof (2025) backed by a 5-year warranty. Low-maintenance living with a low $260/month HOA fee. Minutes from Biltmore Fashion Park, Midtown dining, highway access, and the Central Ave light rail.
For sale
$319,000
1012 E HIGHLAND Avenue, Phoenix, AZ 85014
2beds
1,152sqft
Townhouse
Built in 1974
1,973 Square Feet Lot
$-- Zestimate®
$277/sqft
$260/mo HOA
What's special
Freshly painted interiorNewly installed walk-in showerBrand-new energy-efficient windows
- 2 days
- 63
- 4
Likely to sell faster than
Zillow last checked:
Listing updated:
Listed by:
Alaa Elwer 480-543-7020,
DeLex Realty
Source: ARMLS,MLS#: 7083827
Facts & features
Interior
Bedrooms & bathrooms
- Bedrooms: 2
- Bathrooms: 3
- Full bathrooms: 2
- 1/2 bathrooms: 1
Heating
- Electric
Cooling
- Central Air, Ceiling Fan(s)
Appliances
- Included: Dryer, Washer, Refrigerator, Dishwasher, Electric Range, Electric Oven
- Laundry: Inside
Features
- Upstairs, Eat-in Kitchen, 3/4 Bath Master Bdrm
- Windows: Double Pane Windows, ENERGY STAR Qualified Windows
- Has basement: No
- Has fireplace: No
Interior area
- Total structure area: 1,152
- Total interior livable area: 1,152 sqft
Property
Parking
- Total spaces: 2
- Parking features: Detached Carport, Assigned
- Carport spaces: 2
Features
- Stories: 2
- Patio & porch: Covered Deck, Covered
- Exterior features: Balcony
- Has spa: Yes
- Spa features: Heated
- Fencing: Block
Lot
- Size: 1,973 Square Feet
- Features: Gravel/Stone Front
Details
- Parcel number: 15511121
Construction
Type & style
- Home type: Townhouse
- Property subtype: Townhouse
- Attached to another structure: Yes
Materials
- Stucco, Wood Frame
- Roof: Tile
Condition
- Year built: 1974
Utilities & green energy
- Sewer: Public Sewer
Community & HOA
Community
- Features: Pool, Biking/Walking Path
- Subdivision: KERESAN VILLAS NO. 1
HOA
- Has HOA: Yes
- Services included: Insurance, Maintenance Grounds, Front Yard Maint, Trash, Maintenance Exterior
- HOA fee: $260 monthly
- HOA name: Keresan Villas
- HOA phone: 480-284-5551
Location
- Region: Phoenix
Financial & listing details
- Price per square foot: $277/sqft
- Tax assessed value: $286,800
- Annual tax amount: $935
- Date on market: 9/22/2026
- Cumulative days on market: 3 days
- Listing terms: Cash,Conventional,FHA,VA Loan
- Ownership: Fee Simple
Estimated market value
Not available
Estimated sales range
Not available
Not available
Price history
| Date | Event | Price |
|---|---|---|
| 9/23/2026 | Listed for sale | $319,000$277/sqft |
Source:  ARMLS #7083827 Report a problem ARMLS #7083827 Report a problem | ||
| 5/1/2026 | Listing removed | $319,000$277/sqft |
Source: ARMLS #6938526 Report a problem | ||
| 4/24/2026 | Price change | $319,000-0.3%$277/sqft |
Source: ARMLS #6938526 Report a problem | ||
| 4/11/2026 | Price change | $319,900-3.1%$278/sqft |
Source: ARMLS #6938526 Report a problem | ||
| 3/31/2026 | Price change | $329,990-2.9%$286/sqft |
Source: ARMLS #6938526 Report a problem | ||
| 3/28/2026 | Price change | $339,8000%$295/sqft |
Source: ARMLS #6938526 Report a problem | ||
| 3/21/2026 | Price change | $339,9000%$295/sqft |
Source: ARMLS #6938526 Report a problem | ||
| 3/12/2026 | Price change | $339,990-2.9%$295/sqft |
Source: ARMLS #6938526 Report a problem | ||
| 2/21/2026 | Price change | $349,999-1.4%$304/sqft |
Source: ARMLS #6938526 Report a problem | ||
| 1/17/2026 | Price change | $355,000-1.4%$308/sqft |
Source: ARMLS #6938526 Report a problem | ||
| 1/16/2026 | Price change | $359,9000%$312/sqft |
Source: ARMLS #6938526 Report a problem | ||
| 12/18/2025 | Price change | $359,990-1.4%$312/sqft |
Source: ARMLS #6938526 Report a problem | ||
| 11/17/2025 | Price change | $365,000-1.3%$317/sqft |
Source: ARMLS #6938526 Report a problem | ||
| 10/25/2025 | Listed for sale | $369,990+84.5%$321/sqft |
Source: ARMLS #6938526 Report a problem | ||
| 10/15/2018 | Sold | $200,500+0.3%$174/sqft |
Source: ARMLS #5818902 Report a problem | ||
| 9/12/2018 | Listed for sale | $200,000+60%$174/sqft |
Source: Realty ONE Group #5818902 Report a problem | ||
| 11/19/2013 | Sold | $125,000+50.3%$109/sqft |
Source: ARMLS #5002594 Report a problem | ||
| 9/17/2010 | Sold | $83,150+15.9%$72/sqft |
Source: Public Record Report a problem | ||
| 12/14/2009 | Sold | $71,761-63.6%$62/sqft |
Source: Public Record Report a problem | ||
| 8/30/2006 | Sold | $197,000+218.3%$171/sqft |
Source: Public Record Report a problem | ||
| 8/7/1997 | Sold | $61,900$54/sqft |
Source: Public Record Report a problem | ||
Public tax history
| Year | Property taxes | Tax assessment |
|---|---|---|
| 2025 | $935 +5.2% | $28,680 -7.1% |
| 2024 | $889 +3% | $30,860 +317% |
| 2023 | $864 +3.3% | $7,400 -63.6% |
| 2022 | $836 -12% | $20,310 +1.3% |
| 2021 | $950 +15.8% | $20,050 +11.9% |
| 2020 | $820 +2.7% | $17,920 +14.4% |
| 2019 | $799 | $15,670 +26.9% |
| 2018 | $799 +5.3% | $12,350 +13.1% |
| 2017 | $758 +11.5% | $10,920 +6.3% |
| 2016 | $680 +9% | $10,270 +18.7% |
| 2015 | $624 | $8,650 +81.3% |
| 2014 | -- | $4,770 -9.1% |
| 2013 | -- | $5,250 -43.2% |
| 2012 | -- | $9,250 -2.1% |
| 2011 | -- | $9,450 -33.7% |
| 2010 | -- | $14,250 -3.4% |
| 2009 | -- | $14,750 -2.3% |
| 2008 | -- | $15,100 +20.8% |
| 2007 | -- | $12,500 +42.9% |
| 2006 | -- | $8,750 |
| 2005 | -- | $8,750 +18.2% |
| 2004 | -- | $7,400 |
| 2003 | -- | $7,400 +26.5% |
| 2002 | -- | $5,850 |
Find assessor info on the county website
Monthly payment
Est. payment
Payment breakdown
Explore the cost of this home by adjusting the details. Changes won't be saved.Climate risks
Neighborhood: Camelback East
Nearby schools
Schools provided by the listing agent
- Elementary: Madison Camelview Elementary
- Middle: Madison Park School
- High: Camelback High School
- District: Madison Elementary District
Source: ARMLS. This data may not be complete. We recommend contacting the local school district to confirm school assignments for this home.

Similar homes
- $300,0003 bd3 ba1.6k sqft4643 N 21ST Avenue, Phoenix, AZ 85015For Sale
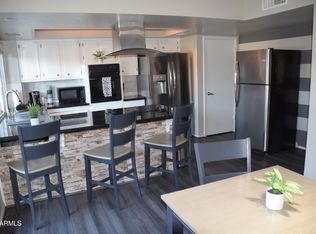 MLS ID #7078879, Jonathan Minerick, HomeCoin.com. ARMLS
 - $320,0003 bd2 ba1.2k sqft1188 E BELMONT Avenue, Phoenix, AZ 85020For Sale
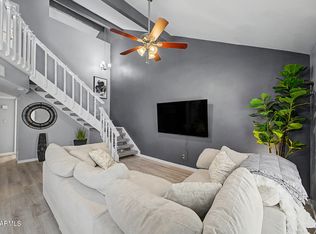 MLS ID #7054399, Tyrone Yates, Compass. ARMLS
 - $279,0002 bd2 ba1.1k sqft1251 E MARYLAND Avenue #A, Phoenix, AZ 85014For Sale
 MLS ID #6958212, Abe Diaz, HomeSmart. ARMLS
 - $225,0001 bd1 ba730 sqft1352 E HIGHLAND Avenue #102, Phoenix, AZ 85014For Sale
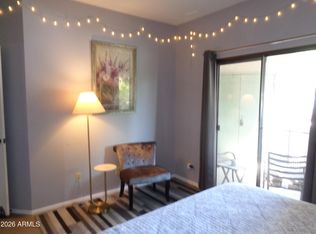 MLS ID #7064232, Cindy M Allen, Prestige Realty. ARMLS
