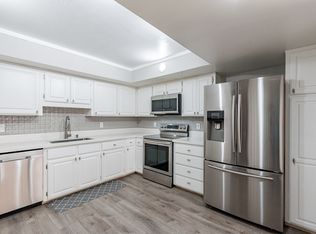
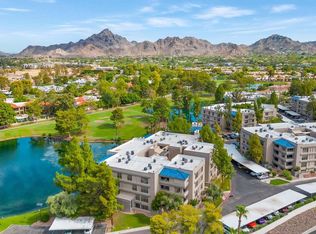
First Class Biltmore 2 BR, 2 BA, CORNER UNIT, cross breeze Patio, 1,170 square foot 2nd floor beauty w/Low HOA Dues! Hardwood floors & Upgrades throughout this Biltmore Hidden Gem! Gourmet Kitchen looks out to the LR & Dining area. Walk to the Biltmore Resort, grocery and restaurants. Airport 7.5 miles. 2 Pools and Spas & Workout Room & Clubhouse. 2 Lakes & 2 golf courses. Water & trash incl incl in lower HOA ''dues''. Affordable First Class Living. Professionlal First Class management. Community continues to be upgraded and received FHA Spot Approval. Majority of full time & seasonal owner occupied units, keeping the rentals to a minimum! See how living in the Center of the Biltmore might work for you! (Most furn & acc available for purchase).
For sale
Price cut: $10K (9/22)
$329,000
5110 N 31ST Way #321, Phoenix, AZ 85016
2beds
1,170sqft
Apartment
Built in 1981
-- sqft lot
$-- Zestimate®
$281/sqft
$711/mo HOA
What's special
Corner unitCross breeze patioUpgrades throughoutGourmet kitchenHardwood floors
- 161 days
- 90
- 2
Zillow last checked:
Listing updated:
Listed by:
Thomas Ross 602-368-1904,
Coldwell Banker Realty
Source: ARMLS,MLS#: 7023359
Facts & features
Interior
Bedrooms & bathrooms
- Bedrooms: 2
- Bathrooms: 2
- Full bathrooms: 2
Heating
- Electric
Cooling
- Central Air, Ceiling Fan(s)
Appliances
- Included: Dryer, Washer, Refrigerator, Built-in Microwave, Dishwasher, Disposal, Electric Range
- Laundry: Inside
Features
- High Speed Internet, Double Vanity, Elevator, No Interior Steps, Pantry, Full Bth Master Bdrm
- Flooring: Tile, Wood
- Windows: Double Pane Windows
- Has basement: No
- Has fireplace: No
Interior area
- Total structure area: 1,170
- Total interior livable area: 1,170 sqft
Property
Parking
- Total spaces: 1
- Parking features: Assigned
- Carport spaces: 1
Features
- Stories: 1
- Exterior features: Balcony
- Spa features: None
- Fencing: Block
Lot
- Size: 1,150 Square Feet
- Features: Desert Back, Desert Front, Grass Front, Grass Back
Details
- Parcel number: 16469465
Construction
Type & style
- Home type: Apartment
- Property subtype: Apartment
- Attached to another structure: Yes
Materials
- Stucco, Block
- Roof: Tile,Built-Up
Condition
- Year built: 1981
Utilities & green energy
- Sewer: Public Sewer
Community & HOA
Community
- Features: Pool, Golf, Gated, Community Spa, Community Spa Htd, Biking/Walking Path, Fitness Center
- Subdivision: BILTMORE TERRACE CONDOMINIUMS
HOA
- Has HOA: Yes
- Services included: Roof Repair, Insurance, Sewer, Pest Control, Maintenance Grounds, Front Yard Maint, Trash, Water, Roof Replacement, Maintenance Exterior
- HOA fee: $680 monthly
- HOA name: Biltmore Terrace
- HOA phone: 480-396-4567
- Second HOA fee: $375 annually
- Second HOA name: Abeva
- Second HOA phone: 602-955-1003
Location
- Region: Phoenix
Financial & listing details
- Price per square foot: $281/sqft
- Tax assessed value: $268,000
- Annual tax amount: $2,027
- Date on market: 5/12/2026
- Cumulative days on market: 162 days
- Listing terms: Cash,Conventional,FHA
- Ownership: Fee Simple
- Road surface type: Asphalt
Estimated market value
Not available
Estimated sales range
Not available
Not available
Price history
| Date | Event | Price |
|---|---|---|
| 9/22/2026 | Price change | $329,000-2.9%$281/sqft |
Source:  ARMLS #7023359 Report a problem ARMLS #7023359 Report a problem | ||
| 8/12/2026 | Price change | $339,000-5.6%$290/sqft |
Source: ARMLS #7023359 Report a problem | ||
| 7/12/2026 | Price change | $359,000-1.4%$307/sqft |
Source: ARMLS #7023359 Report a problem | ||
| 5/12/2026 | Listed for sale | $364,000+10.3%$311/sqft |
Source: ARMLS #7023359 Report a problem | ||
| 5/24/2021 | Sold | $330,000+43.5%$282/sqft |
Source: ARMLS #6226629 Report a problem | ||
| 7/5/2007 | Sold | $230,000$197/sqft |
Source: ARMLS #2525788 Report a problem | ||
Public tax history
| Year | Property taxes | Tax assessment |
|---|---|---|
| 2025 | $2,027 +4.9% | $26,800 -7% |
| 2024 | $1,932 +0.2% | $28,830 +99.2% |
| 2023 | $1,929 +3.1% | $14,474 -28.6% |
| 2022 | $1,871 +14% | $20,260 +7.7% |
| 2021 | $1,641 +2.3% | $18,820 +9.7% |
| 2020 | $1,604 +2.7% | $17,160 +4.8% |
| 2019 | $1,562 | $16,370 +4.7% |
| 2018 | $1,562 +5.3% | $15,630 +3.8% |
| 2017 | $1,483 +11.5% | $15,060 +7.4% |
| 2016 | $1,330 +9% | $14,020 +20% |
| 2015 | $1,221 | $11,680 +25.2% |
| 2014 | -- | $9,330 -3.8% |
| 2013 | -- | $9,700 -13% |
| 2012 | -- | $11,150 -4.3% |
| 2011 | -- | $11,650 -29.8% |
| 2010 | -- | $16,600 -5.4% |
| 2009 | -- | $17,550 -31.8% |
| 2008 | -- | $25,750 +51% |
| 2007 | -- | $17,050 +49.6% |
| 2006 | -- | $11,400 |
| 2005 | -- | $11,400 +2.7% |
| 2004 | -- | $11,100 |
| 2003 | -- | $11,100 +16.8% |
| 2002 | -- | $9,500 |
Find assessor info on the county website
Monthly payment
Est. payment
Payment breakdown
Explore the cost of this home by adjusting the details. Changes won't be saved.Climate risks
Neighborhood: Camelback East
Nearby schools
Schools provided by the listing agent
- Elementary: Madison #1 Elementary School
- Middle: Madison #1 Elementary School
- High: Camelback High School
- District: Madison Elementary District
Source: ARMLS. This data may not be complete. We recommend contacting the local school district to confirm school assignments for this home.


Similar homes
- $299,7952 bd2 ba1k sqft2025 E Campbell Avenue E #131, Phoenix, AZ 85016For Sale
 MLS ID #7021592, Paulette A Fennello, West USA Realty. ARMLS
 - $340,0004 bd3 ba1.6k sqft3876 N 30TH Street, Phoenix, AZ 85016For Sale
 MLS ID #7089788, John Walker, The Brokery. ARMLS
 - $319,0002 bd3 ba1.1k sqft1012 E HIGHLAND Avenue, Phoenix, AZ 85014For Sale
 MLS ID #7083827, Alaa Elwer, DeLex Realty. ARMLS
 - $319,0002 bd2 ba1.2k sqft7920 E CAMELBACK Road #203, Scottsdale, AZ 85251For Sale
 MLS ID #7084531, Azroy Salim, Realty Executives Arizona Territory. ARMLS
