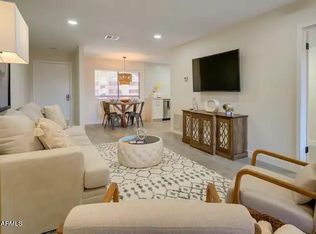
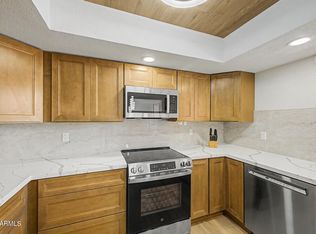
This show-ready, top-floor residence offers a peaceful setting with elevator access and overlooks a beautiful cactus garden from its south-facing balcony, plus a glimpse of the golf course from the west balcony. The split floor plan features fresh paint, updated hardware, ample storage, stainless steel appliances, tile flooring throughout, and a full-size washer and dryer. Located in a popular building within Anasazi, the community spans over 22 acres of lush grass and scenic walking paths, ideal for leisurely strolls. Residents enjoy five pools and spas, a clubhouse with two entertainment rooms, Wi-Fi, a fitness center, and engaging activities. Shopping and dining options--including Costco, Target, and Sprouts--are within walking distance, and the Stone Creek Golf Club borders the complex
For sale
$350,000
4303 E CACTUS Road #419, Phoenix, AZ 85032
2beds
1,256sqft
Condominium
Built in 1983
-- sqft lot
$-- Zestimate®
$279/sqft
$565/mo HOA
What's special
Five pools and spasSplit floor planSouth-facing balconyFresh paintUpdated hardwareShow-ready top-floor residenceAmple storage
- 248 days
- 224
- 6
Zillow last checked:
Listing updated:
Listed by:
Patricia Corbin 602-538-7226,
HomeSmart
Source: ARMLS,MLS#: 6971722
Facts & features
Interior
Bedrooms & bathrooms
- Bedrooms: 2
- Bathrooms: 2
- Full bathrooms: 2
Heating
- Heat Pump, Electric
Cooling
- Central Air, Ceiling Fan(s)
Appliances
- Included: Dryer, Washer, Refrigerator, Built-in Microwave, Dishwasher, Disposal, Electric Range
Features
- High Speed Internet, Double Vanity, Eat-in Kitchen, Elevator, No Interior Steps, Full Bth Master Bdrm
- Flooring: Carpet, Tile
- Has basement: No
- Has fireplace: No
- Common walls with other units/homes: End Unit
Interior area
- Total structure area: 1,256
- Total interior livable area: 1,256 sqft
Property
Parking
- Total spaces: 1
- Parking features: Gated, Assigned, Permit Required
- Carport spaces: 1
Features
- Stories: 4
- Patio & porch: Covered, Patio
- Exterior features: Balcony, Built-in Barbecue
- Has spa: Yes
- Spa features: Heated
- Fencing: Block,Wrought Iron
- Has view: Yes
- View description: Mountain(s)
Lot
- Size: 1,399 Square Feet
- Features: Desert Front, Grass Back
Details
- Parcel number: 16727655
Construction
Type & style
- Home type: Condo
- Property subtype: Condominium
- Attached to another structure: Yes
Materials
- Stucco, Painted, Block
- Roof: Built-Up
Condition
- Year built: 1983
Utilities & green energy
- Sewer: Public Sewer
- Water: City Water
Community & HOA
Community
- Features: Pool, Golf, Gated, Community Spa, Community Spa Htd, Near Bus Stop, Biking/Walking Path, Fitness Center
- Subdivision: ANASAZI VILLAGE CONDOMINIUMS
HOA
- Has HOA: Yes
- Services included: Roof Repair, Insurance, Sewer, Maintenance Grounds, Street Maint, Front Yard Maint, Trash, Water, Roof Replacement, Maintenance Exterior
- HOA fee: $565 monthly
- HOA name: ANASAZI VILLAGE
- HOA phone: 602-996-4659
Location
- Region: Phoenix
Financial & listing details
- Price per square foot: $279/sqft
- Tax assessed value: $303,000
- Annual tax amount: $1,437
- Date on market: 1/20/2026
- Cumulative days on market: 248 days
- Listing terms: Cash,Conventional
- Ownership: Condominium
Estimated market value
Not available
Estimated sales range
Not available
Not available
Price history
| Date | Event | Price |
|---|---|---|
| 5/5/2026 | Price change | $350,000-6.7%$279/sqft |
Source:  ARMLS #6971722 Report a problem ARMLS #6971722 Report a problem | ||
| 1/21/2026 | Listed for sale | $375,000+164.1%$299/sqft |
Source: ARMLS #6971722 Report a problem | ||
| 4/17/2012 | Sold | $142,000-4.1%$113/sqft |
Source: ARMLS #4712045 Report a problem | ||
| 2/23/2012 | Price change | $148,000-3.9%$118/sqft |
Source: Arizona Best Real Estate #4712045 Report a problem | ||
| 2/7/2012 | Listed for sale | $154,000+48.8%$123/sqft |
Source: Arizona Best Real Estate #4712045 Report a problem | ||
| 3/31/1994 | Sold | $103,500$82/sqft |
Source: Public Record Report a problem | ||
Public tax history
| Year | Property taxes | Tax assessment |
|---|---|---|
| 2025 | $1,407 +2.6% | $30,300 -9.1% |
| 2024 | $1,371 +2.3% | $33,350 +121.6% |
| 2023 | $1,341 -25% | $15,049 -29.9% |
| 2022 | $1,788 +2.9% | $21,460 +8.3% |
| 2021 | $1,738 -0.1% | $19,810 +8.2% |
| 2020 | $1,740 +3.4% | $18,310 +7.5% |
| 2019 | $1,683 | $17,030 +8.4% |
| 2018 | $1,683 +4.3% | $15,710 +2.3% |
| 2017 | $1,613 +9.8% | $15,350 +6.1% |
| 2016 | $1,469 +4.2% | $14,470 +4.1% |
| 2015 | $1,409 | $13,900 +15.4% |
| 2014 | -- | $12,050 +22.3% |
| 2013 | -- | $9,850 -7.5% |
| 2012 | -- | $10,650 -5.3% |
| 2011 | -- | $11,250 -28.6% |
| 2010 | -- | $15,750 -17.8% |
| 2009 | -- | $19,150 -4% |
| 2008 | -- | $19,950 +24.7% |
| 2007 | -- | $16,000 +44.8% |
| 2006 | -- | $11,050 |
| 2005 | -- | $11,050 +6.3% |
| 2004 | -- | $10,400 |
| 2003 | -- | $10,400 +6.1% |
| 2002 | -- | $9,800 |
Find assessor info on the county website
Monthly payment
Est. payment
Payment breakdown
Explore the cost of this home by adjusting the details. Changes won't be saved.Climate risks
Neighborhood: Paradise Valley
Nearby schools
Schools provided by the listing agent
- Elementary: Desert Shadows Elementary School
- Middle: Sunrise Middle School
- High: Paradise Valley High School
- District: Paradise Valley Unified District
Source: ARMLS. This data may not be complete. We recommend contacting the local school district to confirm school assignments for this home.

Similar homes

- $319,0002 bd2 ba1k sqft4150 E Cactus Rd Unit 204, Phoenix, AZ 85032For Sale By Owner
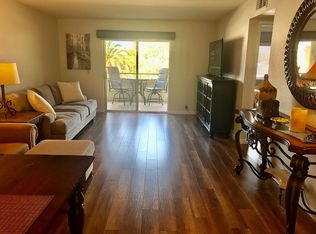
- $315,0002 bd2 ba1k sqft8787 E Mountain View Road #1014, Scottsdale, AZ 85258For Sale
 MLS ID #7002844, Alex Mendelson, West USA Realty. ARMLS
 - $345,0002 bd2 ba1k sqft1238 E MARCO POLO Road E, Phoenix, AZ 85024For Sale
 MLS ID #7060093, Brian Amada, Brian Amada Realty. ARMLS
 - $329,0002 bd2 ba1.1k sqft5110 N 31ST Way #321, Phoenix, AZ 85016For Sale
 MLS ID #7023359, Thomas Ross, Coldwell Banker Realty. ARMLS
