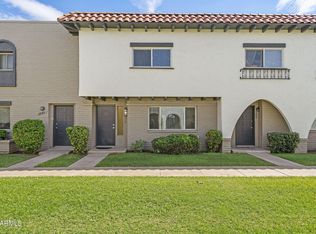
Convenient -- all in one central corridor address. This 4-bedroom, 2.5-bath townhome needs some TLC The open floor plan flows effortlessly, with generously sized rooms that give you room to spread out and make it your own. Step outside to private patio or enjoy beautifully maintained grounds, complete with wide grassy green spaces and a sparkling community pool -- perfect for relaxing or entertaining. Close to some GREAT eating spots.
For sale
$340,000
3876 N 30TH Street, Phoenix, AZ 85016
4beds
1,632sqft
Townhouse
Built in 1966
2,431 Square Feet Lot
$-- Zestimate®
$208/sqft
$437/mo HOA
What's special
Private patioBeautifully maintained groundsGenerously sized roomsWide grassy green spacesSparkling community pool
- 32 days
- 65
- 3
Zillow last checked:
Listing updated:
Listed by:
John Walker 602-315-2906,
The Brokery
Source: ARMLS,MLS#: 7089788
Facts & features
Interior
Bedrooms & bathrooms
- Bedrooms: 4
- Bathrooms: 3
- Full bathrooms: 2
- 1/2 bathrooms: 1
Heating
- Electric
Cooling
- Central Air, Ceiling Fan(s)
Appliances
- Included: Washer/Dryer Stacked, Refrigerator, Built-in Microwave, Dishwasher, Disposal, Electric Range, Electric Oven
Features
- High Speed Internet, Granite Counters, Upstairs, Eat-in Kitchen, Pantry, 3/4 Bath Master Bdrm
- Flooring: Carpet, Tile
- Windows: Double Pane Windows
- Has basement: No
- Has fireplace: No
Interior area
- Total structure area: 1,632
- Total interior livable area: 1,632 sqft
Property
Parking
- Total spaces: 3
- Parking features: Storage, Assigned
- Carport spaces: 3
Features
- Stories: 2
- Patio & porch: Patio
- Exterior features: Storage
- Spa features: None
- Fencing: Block
Lot
- Size: 2,431 Square Feet
- Features: None, North/South Exposure
Details
- Parcel number: 11902162
Construction
Type & style
- Home type: Townhouse
- Architectural style: Ranch
- Property subtype: Townhouse
- Attached to another structure: Yes
Materials
- Stucco, Painted, Block
- Roof: Built-Up
Condition
- Year built: 1966
Utilities & green energy
- Sewer: Public Sewer
Community & HOA
Community
- Features: Pool
- Subdivision: VILLA SEVILLE TOWNHOUSES
HOA
- Has HOA: Yes
- Services included: Roof Repair, Sewer, Maintenance Grounds, Street Maint, Front Yard Maint, Trash, Water, Roof Replacement, Maintenance Exterior
- HOA fee: $437 monthly
- HOA name: Villa Seville HOA
- HOA phone: 480-422-0888
Location
- Region: Phoenix
Financial & listing details
- Price per square foot: $208/sqft
- Tax assessed value: $324,500
- Annual tax amount: $1,028
- Date on market: 9/8/2026
- Cumulative days on market: 5 days
- Listing terms: VA Loan,Cash,Conventional,FHA
- Ownership: Fee Simple
Estimated market value
Not available
Estimated sales range
Not available
Not available
Price history
| Date | Event | Price |
|---|---|---|
| 10/6/2026 | Listed for sale | $340,000+553.8%$208/sqft |
Source:  ARMLS #7089788 Report a problem ARMLS #7089788 Report a problem | ||
| 12/4/2011 | Listing removed | $52,000-50%$32/sqft |
Source: Keller Williams Northeast Realty #4497785 Report a problem | ||
| 8/26/2011 | Sold | $104,100+98.8%$64/sqft |
Source: ARMLS #4638253 Report a problem | ||
| 3/23/2011 | Sold | $52,376+0.7%$32/sqft |
Source: Public Record Report a problem | ||
| 2/7/2011 | Price change | $52,000+4.2%$32/sqft |
Source: Keller Williams Northeast Realty #4497785 Report a problem | ||
| 1/8/2011 | Price change | $49,900-4%$31/sqft |
Source: Artisan Real Estate Group #4497785 Report a problem | ||
| 11/25/2010 | Listed for sale | $52,000-16.1%$32/sqft |
Source: Artisan Real Estate Group #4497785 Report a problem | ||
| 6/18/2010 | Sold | $62,000-50%$38/sqft |
Source: ARMLS #4366017 Report a problem | ||
| 1/12/2010 | Sold | $124,107-8.1%$76/sqft |
Source: Public Record Report a problem | ||
| 7/25/2005 | Sold | $135,000+28.7%$83/sqft |
Source: Public Record Report a problem | ||
| 7/1/2003 | Sold | $104,900+32.6%$64/sqft |
Source: Public Record Report a problem | ||
| 8/13/2002 | Sold | $79,100$48/sqft |
Source: Public Record Report a problem | ||
Public tax history
| Year | Property taxes | Tax assessment |
|---|---|---|
| 2025 | $1,028 +3.9% | $32,450 -5.3% |
| 2024 | $989 +1.2% | $34,280 +396.5% |
| 2023 | $978 +4.1% | $6,904 -67.4% |
| 2022 | $940 +0.1% | $21,180 +8.8% |
| 2021 | $939 +0.7% | $19,460 +8.1% |
| 2020 | $933 +2.1% | $18,010 +14.6% |
| 2019 | $913 | $15,720 +19.7% |
| 2018 | $913 +4% | $13,130 +23.1% |
| 2017 | $878 +11.8% | $10,670 +9.1% |
| 2016 | $785 +23.3% | $9,780 +26.2% |
| 2015 | $637 | $7,750 +74.2% |
| 2014 | -- | $4,450 -3.3% |
| 2013 | -- | $4,600 -67.8% |
| 2009 | -- | $14,300 -7.4% |
| 2008 | -- | $15,450 +28.7% |
| 2007 | -- | $12,000 +37.1% |
| 2006 | -- | $8,750 |
| 2005 | -- | $8,750 +6.7% |
| 2004 | -- | $8,200 |
| 2003 | -- | $8,200 +26.2% |
| 2002 | -- | $6,500 |
Find assessor info on the county website
Monthly payment
Est. payment
Payment breakdown
Explore the cost of this home by adjusting the details. Changes won't be saved.Climate risks
Neighborhood: Camelback East
Nearby schools
Schools provided by the listing agent
- Elementary: Larry C Kennedy School
- Middle: Larry C Kennedy School
- High: Camelback High School
- District: Creighton Elementary District
Source: ARMLS. This data may not be complete. We recommend contacting the local school district to confirm school assignments for this home.



Similar homes
- $340,0003 bd2 ba1.4k sqft2736 W LAWRENCE Road W, Phoenix, AZ 85017For Sale
 MLS ID #7091688, Daniel R Perez, HomeSmart. ARMLS
 - $330,0003 bd3 ba1.8k sqft2431 N 83RD Drive, Phoenix, AZ 85037For Sale
 MLS ID #7085849, Dora Estrella, Realty ONE Group. ARMLS
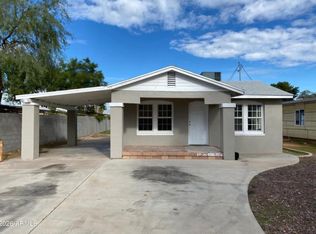
 - $485,0004 bd2 ba1.4k sqft1652 E INDIANOLA Avenue, Phoenix, AZ 85016For Sale
 MLS ID #7020596, Jodi Wilcox, DeLex Realty. ARMLS
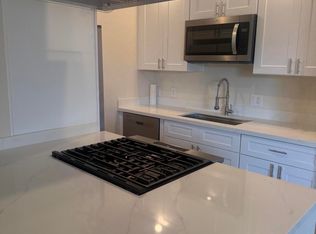
 - $269,9002 bd2 ba852 sqft1622 E CAMPBELL Avenue #R, Phoenix, AZ 85016For Sale
 MLS ID #7085238, James Carpenter, Wise Choice Properties. ARMLS
