
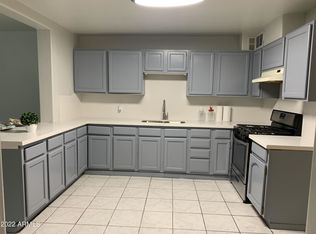
Look no further! This charming home in Phoenix is the one! NO HOA! Featuring 4 beds, 2 baths, a low-care landscape, a 2-car garage with a storage area, and an RV gate & parking. Corner lot. Inside, you'll find, abundant natural light, modern finishes, wood-look floors, and an open floor plan connecting the dining, kitchen, and living areas. A beautiful wood accent wall adds character. The impressive kitchen boasts ample cabinetry, quartz counters, SS appliances, a pantry, and a peninsula w/breakfast bar. The family room is highlighted by a cozy fireplace w/raised hearth and wood mantel. The primary bedroom includes a private bath with a custom tiled shower w/niche and designer fixtures. Outside, a covered patio provides an inviting setting for relaxing and entertaining. Move-in ready!
For sale
Price cut: $10K (10/17)
$420,000
2841 W CAMPBELL Avenue, Phoenix, AZ 85017
4beds
1,749sqft
Single Family Residence
Built in 1963
7,113 Square Feet Lot
$-- Zestimate®
$240/sqft
$-- HOA
What's special
Modern finishesRv gate and parkingLow-care landscapeCorner lotAbundant natural lightAmple cabinetrySs appliances
- 29 days
- 913
- 88
Zillow last checked:
Listing updated:
Listed by:
Manuel Vargas 602-596-7675,
Realty of America LLC,
Miranda Landeros 623-910-8728,
Realty of America LLC
Source: ARMLS,MLS#: 7085373
Facts & features
Interior
Bedrooms & bathrooms
- Bedrooms: 4
- Bathrooms: 2
- Full bathrooms: 2
Heating
- Natural Gas
Cooling
- Central Air, Ceiling Fan(s)
Appliances
- Included: Refrigerator, Built-in Microwave, Dishwasher, Disposal, Electric Range
- Laundry: Inside
Features
- Quartz Countertops, High Speed Internet, Eat-in Kitchen, Breakfast Bar, 9+ Flat Ceilings, No Interior Steps, Pantry, 3/4 Bath Master Bdrm
- Flooring: Tile
- Has basement: No
- Number of fireplaces: 1
Interior area
- Total structure area: 1,749
- Total interior livable area: 1,749 sqft
Video & virtual tour
Property
Parking
- Total spaces: 4
- Parking features: Attached, RV Access/Parking, Garage Door Opener, Direct Access, Storage
- Attached garage spaces: 2
- Uncovered spaces: 2
Features
- Stories: 1
- Patio & porch: Covered
- Spa features: None
- Fencing: Back Yard,Block
Lot
- Size: 7,113 Square Feet
- Features: North/South Exposure, Alley, Corner Lot, Dirt Back, Gravel/Stone Front, Gravel/Stone Back
Details
- Parcel number: 15419001
Construction
Type & style
- Home type: SingleFamily
- Architectural style: Ranch
- Property subtype: Single Family Residence
Materials
- Painted, Block
- Roof: Composition
Condition
- Year built: 1963
Utilities & green energy
- Sewer: Public Sewer
Community & HOA
Community
- Subdivision: MISSION MANOR 4
HOA
- Has HOA: No
- Services included: No Fees
Location
- Region: Phoenix
Financial & listing details
- Price per square foot: $240/sqft
- Tax assessed value: $283,500
- Annual tax amount: $1,666
- Date on market: 9/26/2026
- Cumulative days on market: 29 days
- Listing terms: VA Loan,Cash,Conventional,FHA
- Ownership: Fee Simple
- Road surface type: Paved
Estimated market value
Not available
Estimated sales range
Not available
Not available
Price history
| Date | Event | Price |
|---|---|---|
| 10/17/2026 | Price change | $420,000-2.3%$240/sqft |
Source:  ARMLS #7085373 Report a problem ARMLS #7085373 Report a problem | ||
| 9/25/2026 | Listed for sale | $430,000+74.8%$246/sqft |
Source: ARMLS #7085373 Report a problem | ||
| 6/23/2026 | Sold | $246,000-9.2%$141/sqft |
Source: ARMLS #7035874 Report a problem | ||
| 6/1/2026 | Listed for sale | $270,777+91.4%$155/sqft |
Source: ARMLS #7035874 Report a problem | ||
| 2/28/2020 | Listing removed | $1,395$1/sqft |
Source: Valentine Team, LLC #6035716 Report a problem | ||
| 2/12/2020 | Listed for rent | $1,395+7.7%$1/sqft |
Source: Valentine Team, LLC #6035716 Report a problem | ||
| 1/20/2018 | Listing removed | $1,295$1/sqft |
Source: Valentine Sales & Management Report a problem | ||
| 1/10/2018 | Listed for rent | $1,295+12.6%$1/sqft |
Source: Valentine Sales & Management Report a problem | ||
| 2/7/2011 | Listing removed | $1,150$1/sqft |
Source: Valentine Sales & Management #4504513 Report a problem | ||
| 1/27/2011 | Price change | $1,150+5%$1/sqft |
Source: Valentine Sales & Management #4504513 Report a problem | ||
| 1/21/2011 | Listed for rent | $1,095$1/sqft |
Source: Valentine Sales & Management #4504513 Report a problem | ||
| 1/10/2009 | Listing removed | $141,500$81/sqft |
Source: Postlets #4014533 Report a problem | ||
| 11/9/2008 | Listed for sale | $141,500$81/sqft |
Source: Postlets #4014533 Report a problem | ||
Public tax history
| Year | Property taxes | Tax assessment |
|---|---|---|
| 2025 | $1,666 +10.1% | $28,350 +2.8% |
| 2024 | $1,514 -0.5% | $27,570 +188.4% |
| 2023 | $1,521 +1.6% | $9,558 -47.3% |
| 2022 | $1,498 +3% | $18,130 +6% |
| 2021 | $1,453 +1.2% | $17,100 +19.6% |
| 2020 | $1,435 +8.3% | $14,300 +8.5% |
| 2019 | $1,325 | $13,180 +12.6% |
| 2018 | $1,325 +1.3% | $11,700 +23% |
| 2017 | $1,308 +110.9% | $9,510 +26.5% |
| 2016 | $620 -0.5% | $7,520 +14.3% |
| 2015 | $624 | $6,580 +60.5% |
| 2014 | -- | $4,100 +39.9% |
| 2013 | -- | $2,930 -25.4% |
| 2012 | -- | $3,930 -8% |
| 2011 | -- | $4,270 -34% |
| 2010 | -- | $6,470 -58.5% |
| 2009 | -- | $15,600 -8.8% |
| 2008 | -- | $17,100 +24.8% |
| 2007 | -- | $13,700 +37.7% |
| 2006 | -- | $9,950 |
| 2005 | -- | $9,950 +11.2% |
| 2004 | -- | $8,950 |
| 2003 | -- | $8,950 +12.6% |
| 2002 | -- | $7,950 |
Find assessor info on the county website
Monthly payment
Est. payment
Payment breakdown
Explore the cost of this home by adjusting the details. Changes won't be saved.Climate risks
Neighborhood: Alhambra
Nearby schools
Schools provided by the listing agent
- Elementary: Granada Elementary School-West Campus
- Middle: Granada Elementary School-East Campus
- High: Alhambra High School
- District: Alhambra Elementary District
Source: ARMLS. This data may not be complete. We recommend contacting the local school district to confirm school assignments for this home.
Similar homes

- $385,0005 bd3 ba2.1k sqft5607 N 21st Avenue, Phoenix, AZ 85015For Sale
 MLS ID #7074517, Gerry Dombek, West USA Realty. ARMLS
 - $340,0003 bd2 ba1.4k sqft2736 W LAWRENCE Road W, Phoenix, AZ 85017For Sale
 MLS ID #7091688, Daniel R Perez, HomeSmart. ARMLS
 - $420,0003 bd2 ba1.7k sqft3232 W T RYAN Lane, Phoenix, AZ 85041For Sale
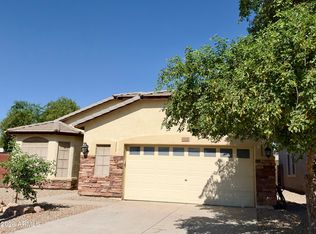 MLS ID #7096048, Magali Machado, Realty Achievers LLC. ARMLS
 - $370,0005 bd2 ba1.6k sqft3024 N 37TH Drive, Phoenix, AZ 85019For Sale
 MLS ID #7041338, Robert Petersen, Petersen Realty. ARMLS
