INVESTMENT & RENOVATION OPPORTUNITY in Central Phoenix! Spacious 2,153 SF home offers 4 bedrooms + flex space, 3 baths, private pool & NO HOA. Versatile split-style layout offers exciting potential for separate living areas, multi-generational or co-living use. Already partially updated with remodeled kitchen, updated bath & inside laundry. Features include 2 Nest thermostats & hardwired network cabling with central network hub. Convenient location near Christown Spectrum, shopping, dining, transit & I-17. Property needs renovation & is offered in its current condition. This is an exciting opportunity for an investor, renovator or buyer ready to create something special & build value through thoughtful improvements.
For sale
Price cut: $4K (10/7)
$385,000
5607 N 21st Avenue, Phoenix, AZ 85015
5beds
2,144sqft
Single Family Residence
Built in 1953
7,292 Square Feet Lot
$-- Zestimate®
$180/sqft
$-- HOA
What's special
Private poolVersatile split-style layoutUpdated bathRemodeled kitchenInside laundry
- 42 days
- 637
- 44
Zillow last checked:
Listing updated:
Listed by:
Gerry Dombek 602-577-9989,
West USA Realty
Source: ARMLS,MLS#: 7074517
Facts & features
Interior
Bedrooms & bathrooms
- Bedrooms: 5
- Bathrooms: 3
- Full bathrooms: 3
Heating
- Electric
Cooling
- Central Air, Ceiling Fan(s)
Appliances
- Included: Dryer, Washer, Built-in Microwave, Dishwasher, Disposal, Built-In Electric Oven
- Laundry: Inside
Features
- High Speed Internet, Granite Counters, 3/4 Bath Master Bdrm
- Flooring: Carpet, Tile, Concrete
- Has basement: No
- Has fireplace: No
Interior area
- Total structure area: 2,144
- Total interior livable area: 2,144 sqft
Property
Parking
- Total spaces: 4
- Parking features: Carport, Open
- Carport spaces: 1
- Uncovered spaces: 3
Features
- Stories: 1
- Has private pool: Yes
- Pool features: Outdoor Pool, Diving Pool
- Has spa: Yes
- Spa features: Above Ground
- Fencing: Block,Wood
Lot
- Size: 7,292 Square Feet
- Features: Alley, Desert Front, Dirt Back, Grass Back
Details
- Parcel number: 15309024
Construction
Type & style
- Home type: SingleFamily
- Architectural style: Ranch
- Property subtype: Single Family Residence
Materials
- Stucco, Wood Frame, Painted, Block
- Roof: Composition
Condition
- Fixer
- New construction: No
- Year built: 1953
Utilities & green energy
- Sewer: Public Sewer
Community & HOA
Community
- Subdivision: Bethany Villa 3
HOA
- Has HOA: No
- Services included: No Fees
Location
- Region: Phoenix
Financial & listing details
- Price per square foot: $180/sqft
- Tax assessed value: $387,600
- Annual tax amount: $2,003
- Date on market: 9/3/2026
- Cumulative days on market: 42 days
- Listing terms: VA Loan,Cash,Conventional,1031 Exchange
- Ownership: Fee Simple
Estimated market value
Not available
Estimated sales range
Not available
Not available
Price history
| Date | Event | Price |
|---|---|---|
| 10/7/2026 | Price change | $385,000-1%$180/sqft |
Source:  ARMLS #7074517 Report a problem ARMLS #7074517 Report a problem | ||
| 9/2/2026 | Listed for sale | $389,000+238.3%$181/sqft |
Source: ARMLS #7074517 Report a problem | ||
| 1/1/2013 | Sold | $115,000+109.1%$54/sqft |
Source: ARMLS #4843440 Report a problem | ||
| 1/25/2012 | Sold | $55,000-2.5%$26/sqft |
Source: ARMLS #4699576 Report a problem | ||
| 1/11/2012 | Listed for sale | $56,430-1%$26/sqft |
Source: THE Romero Team #4644403 Report a problem | ||
| 10/26/2011 | Sold | $57,000+1%$27/sqft |
Source: Public Record Report a problem | ||
| 9/11/2011 | Listed for sale | $56,430+14.1%$26/sqft |
Source: The Melcher Agency #4644403 Report a problem | ||
| 8/1/2011 | Sold | $49,471-47.9%$23/sqft |
Source: Public Record Report a problem | ||
| 6/29/1999 | Sold | $95,000$44/sqft |
Source: Public Record Report a problem | ||
Public tax history
| Year | Property taxes | Tax assessment |
|---|---|---|
| 2025 | $2,003 +10.9% | $38,760 -7.9% |
| 2024 | $1,806 -0.7% | $42,100 +230.3% |
| 2023 | $1,817 +1.6% | $12,747 -48.8% |
| 2022 | $1,789 +2.4% | $24,920 +6% |
| 2021 | $1,747 +1.2% | $23,510 +13.4% |
| 2020 | $1,727 +9.2% | $20,730 +17.3% |
| 2019 | $1,582 | $17,670 +3.3% |
| 2018 | $1,582 +1.2% | $17,100 +12.3% |
| 2017 | $1,563 +10.2% | $15,230 +0.7% |
| 2016 | $1,419 +6.2% | $15,130 +24.3% |
| 2015 | $1,336 | $12,170 +35.2% |
| 2014 | -- | $9,000 +20.5% |
| 2013 | -- | $7,470 -1.8% |
| 2012 | -- | $7,610 +29.9% |
| 2011 | -- | $5,860 -41.2% |
| 2010 | -- | $9,960 -41.6% |
| 2009 | -- | $17,050 -11.9% |
| 2008 | -- | $19,350 +24% |
| 2007 | -- | $15,600 +32.8% |
| 2006 | -- | $11,750 |
| 2005 | -- | $11,750 +21.8% |
| 2004 | -- | $9,650 |
| 2003 | -- | $9,650 +19.9% |
| 2002 | -- | $8,050 |
Find assessor info on the county website
Monthly payment
Est. payment
Payment breakdown
Explore the cost of this home by adjusting the details. Changes won't be saved.Climate risks
Neighborhood: Alhambra
Nearby schools
Schools provided by the listing agent
- Elementary: Alhambra Traditional School
- Middle: Alhambra Traditional School
- High: Alhambra High School
- District: Alhambra Elementary District
Source: ARMLS. This data may not be complete. We recommend contacting the local school district to confirm school assignments for this home.
Similar homes
- $375,0004 bd4 ba2.2k sqft2335 W Myrtle Avenue, Phoenix, AZ 85021For Sale
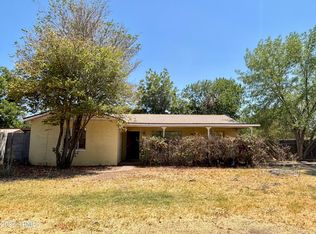 MLS ID #7042318, Hernan Ramos Martinez, Keller Williams, Professional Partners. ARMLS
 - $380,0003 bd1 ba1.1k sqft3845 N 15TH Avenue, Phoenix, AZ 85015For Sale
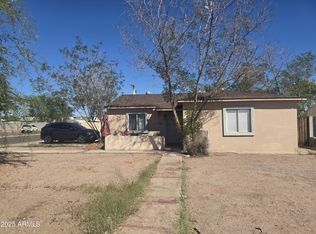 MLS ID #7050707, Laura L Ramirez, HomeSmart Premier. ARMLS
 - $414,9003 bd2 ba1.8k sqft6331 N 31ST Drive, Phoenix, AZ 85017For Sale
 MLS ID #7079868, Jordan McMurray, Realty ONE Group. ARMLS
 - $430,0004 bd2 ba1.7k sqft2841 W CAMPBELL Avenue, Phoenix, AZ 85017For Sale
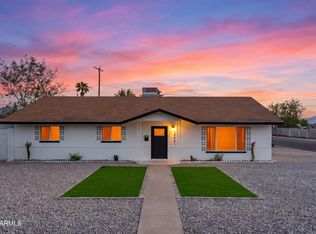 MLS ID #7085373, Manuel Vargas, Realty of America LLC. ARMLS
