Great opportunity on a spacious corner lot with RV gate! This beautifully maintained 3-bedroom, 2-bathroom home offers exceptional functionality and comfort. The interior features tile flooring throughout and includes a versatile bonus room located just off the laundry area--perfect for a home office, hobbies, or extra storage. The kitchen comes equipped with a smooth-top range, a garbage disposal, and a practical layout designed for everyday living. Major recent updates include an interior painted, a new roof (2023), a gas water heater (2022), and an AC motor/fan (2021). Move-in ready!
For sale
Price cut: $500 (9/29)
$344,000
7202 N 36TH Avenue N, Phoenix, AZ 85051
3beds
1,516sqft
Single Family Residence
Built in 1957
7,471 Square Feet Lot
$-- Zestimate®
$227/sqft
$-- HOA
What's special
- 80 days
- 184
- 7
Zillow last checked:
Listing updated:
Listed by:
Rutilio Garcia 623326-7243,
HomeSmart
Source: ARMLS,MLS#: 7043936
Facts & features
Interior
Bedrooms & bathrooms
- Bedrooms: 3
- Bathrooms: 2
- Full bathrooms: 2
Heating
- Natural Gas
Cooling
- Central Air
Appliances
- Included: Dishwasher, Disposal, Electric Cooktop
- Laundry: Gas Dryer Hookup
Features
- High Speed Internet, 3/4 Bath Master Bdrm
- Flooring: Tile
- Has basement: No
- Has fireplace: No
Interior area
- Total structure area: 1,516
- Total interior livable area: 1,516 sqft
Property
Parking
- Total spaces: 4
- Parking features: Carport, Open
- Carport spaces: 2
- Uncovered spaces: 2
Features
- Stories: 1
- Patio & porch: Covered
- Spa features: None
- Fencing: Block,Wood
Lot
- Size: 7,471 Square Feet
- Features: Corner Lot, Dirt Back
Details
- Parcel number: 15117007
Construction
Type & style
- Home type: SingleFamily
- Property subtype: Single Family Residence
Materials
- Wood Frame, Painted, Brick
- Roof: Composition
Condition
- Year built: 1957
Utilities & green energy
- Sewer: Public Sewer
Community & HOA
Community
- Subdivision: SUNGOLD
HOA
- Has HOA: No
- Services included: No Fees
Location
- Region: Phoenix
Financial & listing details
- Price per square foot: $227/sqft
- Tax assessed value: $283,500
- Annual tax amount: $983
- Date on market: 6/26/2026
- Cumulative days on market: 80 days
- Listing terms: VA Loan,Cash,Conventional,FHA
- Ownership: Fee Simple
Estimated market value
Not available
Estimated sales range
Not available
Not available
Price history
| Date | Event | Price |
|---|---|---|
| 9/29/2026 | Price change | $344,000-0.1%$227/sqft |
Source:  ARMLS #7043936 Report a problem ARMLS #7043936 Report a problem | ||
| 8/21/2026 | Price change | $344,500-0.1%$227/sqft |
Source: ARMLS #7043936 Report a problem | ||
| 7/28/2026 | Listed for sale | $345,000-4.2%$228/sqft |
Source: ARMLS #7043936 Report a problem | ||
| 6/18/2025 | Listing removed | $360,000$237/sqft |
Source: ARMLS #6861139 Report a problem | ||
| 5/16/2025 | Listed for sale | $360,000+18%$237/sqft |
Source: ARMLS #6861139 Report a problem | ||
| 8/23/2021 | Sold | $305,000+154.2%$201/sqft |
Source: ARMLS #6266811 Report a problem | ||
| 4/10/2014 | Sold | $120,000-6.2%$79/sqft |
Source: Public Record Report a problem | ||
| 1/7/2014 | Listing removed | $127,900$84/sqft |
Source: PRESTIGE REALTY #5013116 Report a problem | ||
| 1/2/2014 | Price change | $127,900+2.4%$84/sqft |
Source: PRESTIGE REALTY #5013116 Report a problem | ||
| 11/26/2013 | Price change | $124,900-3.8%$82/sqft |
Source: PRESTIGE REALTY #5013116 Report a problem | ||
| 11/10/2013 | Price change | $129,900-3.7%$86/sqft |
Source: PRESTIGE REALTY #5013116 Report a problem | ||
| 11/5/2013 | Price change | $134,900-2.2%$89/sqft |
Source: PRESTIGE REALTY #5013116 Report a problem | ||
| 10/29/2013 | Price change | $137,900-0.8%$91/sqft |
Source: PRESTIGE REALTY #5013116 Report a problem | ||
| 10/11/2013 | Listed for sale | $139,000+39%$92/sqft |
Source: PRESTIGE REALTY #5013116 Report a problem | ||
| 6/24/2013 | Sold | $100,000+100%$66/sqft |
Source: ARMLS #4845478 Report a problem | ||
| 10/31/2012 | Listing removed | $50,000$33/sqft |
Source: PRESTIGE REALTY #4823826 Report a problem | ||
| 9/25/2012 | Listed for sale | $50,000-56.5%$33/sqft |
Source: PRESTIGE REALTY #4823826 Report a problem | ||
| 7/3/2003 | Sold | $115,000$76/sqft |
Source: Public Record Report a problem | ||
Public tax history
| Year | Property taxes | Tax assessment |
|---|---|---|
| 2025 | $969 +18.8% | $28,350 -3.5% |
| 2024 | $815 +1.9% | $29,380 +318.9% |
| 2023 | $800 +2% | $7,014 -60.7% |
| 2022 | $784 +0.2% | $17,850 +10.8% |
| 2021 | $782 +1.9% | $16,110 +8.8% |
| 2020 | $768 +2.9% | $14,810 +16.5% |
| 2019 | $746 | $12,710 +8% |
| 2018 | $746 +0.3% | $11,770 +16% |
| 2017 | $744 +9.8% | $10,150 +4.6% |
| 2016 | $678 -3% | $9,700 +8.7% |
| 2015 | $698 | $8,920 +59.9% |
| 2014 | -- | $5,580 +35.8% |
| 2013 | -- | $4,110 -22.9% |
| 2012 | -- | $5,330 -24.1% |
| 2011 | -- | $7,020 -21.7% |
| 2010 | -- | $8,960 -39.5% |
| 2009 | -- | $14,810 -11.3% |
| 2008 | -- | $16,700 +21% |
| 2007 | -- | $13,800 +49.2% |
| 2006 | -- | $9,250 |
| 2005 | -- | $9,250 +11.4% |
| 2004 | -- | $8,300 |
| 2003 | -- | $8,300 +22.1% |
| 2002 | -- | $6,800 |
Find assessor info on the county website
Monthly payment
Est. payment
Payment breakdown
Explore the cost of this home by adjusting the details. Changes won't be saved.Climate risks
Neighborhood: Alhambra
Nearby schools
Schools provided by the listing agent
- Elementary: Roadrunner School
- Middle: Palo Verde Middle School
- High: Washington High School
- District: Washington Elementary School District
Source: ARMLS. This data may not be complete. We recommend contacting the local school district to confirm school assignments for this home.

Similar homes
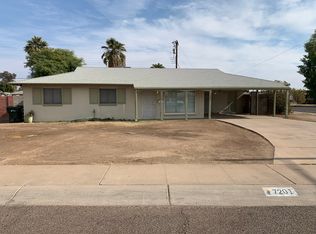
- $344,0003 bd2 ba1.5k sqft10215 N 36TH Avenue, Phoenix, AZ 85051For Sale
 MLS ID #7065490, Tara Jones, Opendoor Brokerage, LLC. ARMLS
 - $340,0003 bd2 ba1.4k sqft2736 W LAWRENCE Road W, Phoenix, AZ 85017For Sale
 MLS ID #7091688, Daniel R Perez, HomeSmart. ARMLS
 - $336,0003 bd2 ba1.3k sqft3544 W SIERRA VISTA Drive, Phoenix, AZ 85019For Sale
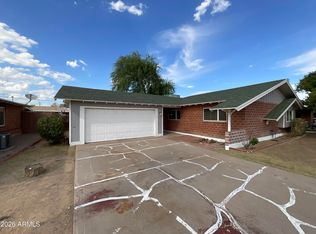 MLS ID #7081644, Tara Jones, Opendoor Brokerage, LLC. ARMLS
 - $415,0003 bd2 ba1.5k sqft9041 N 42ND Avenue, Phoenix, AZ 85051For Sale
 MLS ID #7088246, Ariel Santos, Prestige Realty. ARMLS
