This spacious 5bd/2ba home comes with updated flooring, ceiling fans, bathrooms and a spacious kitchen with plenty of cabinet space. There is a large private back backyard with RV access. Within this area you will find plenty of shopping and dining options as well as quick access to the I-10 and I-17 freeways. No HOA.
For sale
Price cut: $5K (8/10)
$370,000
3024 N 37TH Drive, Phoenix, AZ 85019
5beds
1,660sqft
Single Family Residence
Built in 1956
6,438 Square Feet Lot
$-- Zestimate®
$223/sqft
$-- HOA
What's special
Rv accessUpdated flooringLarge private back backyardCeiling fans
- 107 days
- 102
- 11
Zillow last checked:
Listing updated:
Listed by:
Robert Petersen 6024100228,
Petersen Realty
Source: ARMLS,MLS#: 7041338
Facts & features
Interior
Bedrooms & bathrooms
- Bedrooms: 5
- Bathrooms: 2
- Full bathrooms: 2
Heating
- Electric, Ceiling
Cooling
- Central Air, Ceiling Fan(s), Programmable Thmstat
Appliances
- Included: Refrigerator, Built-in Microwave, Disposal, Electric Range
- Laundry: Inside
Features
- Eat-in Kitchen, 3/4 Bath Master Bdrm
- Flooring: Carpet, Vinyl, Tile
- Has basement: No
- Has fireplace: No
Interior area
- Total structure area: 1,660
- Total interior livable area: 1,660 sqft
Property
Parking
- Total spaces: 3
- Parking features: Open
- Uncovered spaces: 3
Features
- Stories: 1
- Patio & porch: Patio
- Exterior features: Private Yard
- Spa features: None
- Fencing: Block
Lot
- Size: 6,438 Square Feet
- Features: Alley, Dirt Back, Gravel/Stone Front
Details
- Parcel number: 10717133
Construction
Type & style
- Home type: SingleFamily
- Property subtype: Single Family Residence
Materials
- Painted, Block
- Roof: Composition
Condition
- Year built: 1956
Utilities & green energy
- Electric: 220 Volts in Kitchen
- Sewer: Public Sewer
Community & HOA
Community
- Subdivision: DEL MONTE VILLAGE 3
HOA
- Has HOA: No
- Services included: No Fees
Location
- Region: Phoenix
Financial & listing details
- Price per square foot: $223/sqft
- Tax assessed value: $257,000
- Annual tax amount: $1,840
- Date on market: 7/10/2026
- Cumulative days on market: 108 days
- Listing terms: VA Loan,Cash,Conventional
- Ownership: Fee Simple
- Electric utility on property: Yes
Estimated market value
Not available
Estimated sales range
Not available
Not available
Price history
| Date | Event | Price |
|---|---|---|
| 8/10/2026 | Price change | $370,000-1.3%$223/sqft |
Source:  ARMLS #7041338 Report a problem ARMLS #7041338 Report a problem | ||
| 7/23/2026 | Listed for sale | $375,000$226/sqft |
Source: ARMLS #7041338 Report a problem | ||
| 6/23/2026 | Pending sale | $375,000$226/sqft |
Source: ARMLS #7041338 Report a problem | ||
| 6/12/2026 | Listed for sale | $375,000+32.7%$226/sqft |
Source: ARMLS #7041338 Report a problem | ||
| 4/7/2022 | Sold | $282,500+643.4%$170/sqft |
Source: Public Record Report a problem | ||
| 8/28/2010 | Listing removed | $38,000$23/sqft |
Source: Clients First Realty, LLC #4154728 Report a problem | ||
| 1/30/2010 | Price change | $38,000-5%$23/sqft |
Source: Clients First Realty, LLC #4154728 Report a problem | ||
| 1/25/2010 | Price change | $40,000-11.1%$24/sqft |
Source: Clients First Realty, LLC #4154728 Report a problem | ||
| 12/3/2009 | Listed for sale | $45,000-4.3%$27/sqft |
Source: Clients First Realty, LLC #4154728 Report a problem | ||
| 6/6/2009 | Listed for sale | $47,000-36.5%$28/sqft |
Source: Clients First Realty, LLC #4154728 Report a problem | ||
| 11/19/1998 | Sold | $74,000$45/sqft |
Source: Public Record Report a problem | ||
Public tax history
| Year | Property taxes | Tax assessment |
|---|---|---|
| 2025 | $1,840 +10.1% | $25,700 -8.6% |
| 2024 | $1,671 -0.5% | $28,130 +166.5% |
| 2023 | $1,680 +1.6% | $10,555 -39% |
| 2022 | $1,654 +3.1% | $17,300 +13.2% |
| 2021 | $1,605 +1.2% | $15,280 +8.7% |
| 2020 | $1,585 +149.4% | $14,060 +16.6% |
| 2019 | $636 | $12,060 +19.2% |
| 2018 | $636 +1.3% | $10,120 +25.4% |
| 2017 | $628 +10.3% | $8,070 +16.8% |
| 2016 | $569 -1.2% | $6,910 +16.1% |
| 2015 | $576 | $5,950 +56.2% |
| 2014 | -- | $3,810 +42.7% |
| 2013 | -- | $2,670 -4% |
| 2012 | -- | $2,780 -7.9% |
| 2011 | -- | $3,020 -44.9% |
| 2010 | -- | $5,480 -59.2% |
| 2009 | -- | $13,420 -10.2% |
| 2008 | -- | $14,950 +26.7% |
| 2007 | -- | $11,800 +40.5% |
| 2006 | -- | $8,400 |
| 2005 | -- | $8,400 +21.7% |
| 2004 | -- | $6,900 |
| 2003 | -- | $6,900 +34% |
| 2002 | -- | $5,150 |
Find assessor info on the county website
Monthly payment
Est. payment
Payment breakdown
Explore the cost of this home by adjusting the details. Changes won't be saved.Climate risks
Neighborhood: Maryvale
Nearby schools
Schools provided by the listing agent
- Elementary: Alhambra Traditional School
- Middle: Alhambra Traditional School
- High: Alhambra High School
- District: Alhambra Elementary District
Source: ARMLS. This data may not be complete. We recommend contacting the local school district to confirm school assignments for this home.
Similar homes
- $344,9003 bd2 ba1k sqft3749 W OSBORN Road, Phoenix, AZ 85019For Sale
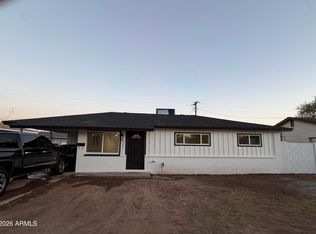 MLS ID #7059716, Antonio Garcia, My Home Group Real Estate. ARMLS
 - $394,9995 bd3 ba1.9k sqft6114 W AVALON Drive, Phoenix, AZ 85033For Sale
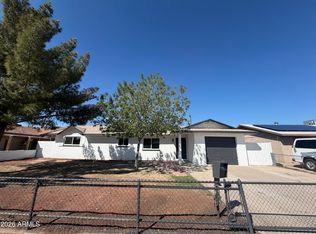 MLS ID #7095938, Antonio Garcia, My Home Group Real Estate. ARMLS
 - $359,9004 bd2 ba1.3k sqft5011 W MACKENZIE Drive, Phoenix, AZ 85031For Sale
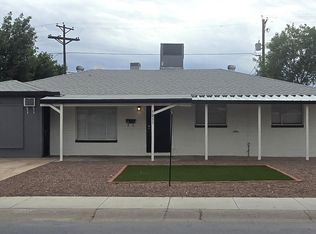 MLS ID #7088962, Robert Petersen, Petersen Realty. ARMLS
 - $336,0003 bd2 ba1.3k sqft3544 W SIERRA VISTA Drive, Phoenix, AZ 85019For Sale
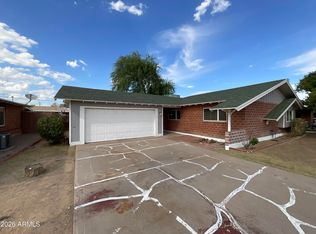 MLS ID #7081644, Tara Jones, Opendoor Brokerage, LLC. ARMLS
