Beautifully remodeled 5-bedroom, 3-bath home featuring TWO primary suites and a desirable split floor plan! The spacious main primary retreat offers an oversized sitting area beside the fireplace and a walk-in closet. Situated on an oversized cul-de-sac lot with double RV gates on BOTH sides plus alley access, this property offers exceptional space and flexibility. The expansive yard provides plenty of room for vehicles, landscaping or work trucks, recreational toys, animals, or the potential addition of a future casita, subject to zoning and permits. Conveniently located near shopping, dining, schools and major roadways with easy access throughout Phoenix. A unique opportunity combining a beautifully updated interior with hard-to-find outdoor space!
For sale
Price cut: $7K (10/7)
$463,900
4424 W FLOWER Street, Phoenix, AZ 85031
5beds
2,128sqft
Single Family Residence
Built in 1958
0.26 Acres Lot
$-- Zestimate®
$218/sqft
$-- HOA
What's special
- 62 days
- 490
- 45
Zillow last checked:
Listing updated:
Listed by:
Courtny A Joaquim 623-640-2146,
My Home Group Real Estate
Source: ARMLS,MLS#: 7065045
Facts & features
Interior
Bedrooms & bathrooms
- Bedrooms: 5
- Bathrooms: 3
- Full bathrooms: 3
Heating
- Forced Air
Cooling
- Central Air
Appliances
- Included: Electric Range, Electric Oven
Features
- Eat-in Kitchen, 2 Master Baths, Full Bth Master Bdrm
- Flooring: Laminate
- Windows: Screens
- Has basement: No
- Number of fireplaces: 1
- Fireplace features: Wood Burning
Interior area
- Total structure area: 2,128
- Total interior livable area: 2,128 sqft
Property
Parking
- Total spaces: 5
- Parking features: Open
- Uncovered spaces: 5
Features
- Stories: 1
- Spa features: None
- Fencing: Block
Lot
- Size: 0.26 Acres
- Features: Dirt Back, Gravel/Stone Front, Gravel/Stone Back
Details
- Parcel number: 10744125
Construction
Type & style
- Home type: SingleFamily
- Architectural style: Ranch
- Property subtype: Single Family Residence
Materials
- Stucco, Block
- Foundation: Slab
- Roof: Composition
Condition
- Year built: 1958
Utilities & green energy
- Sewer: Public Sewer
Community & HOA
Community
- Subdivision: MARYVALE TERRACE 17 LOTS 5380-5385, 5483
HOA
- Has HOA: No
- Services included: No Fees
Location
- Region: Phoenix
Financial & listing details
- Price per square foot: $218/sqft
- Tax assessed value: $286,500
- Annual tax amount: $1,056
- Date on market: 8/10/2026
- Cumulative days on market: 63 days
- Listing terms: VA Loan,Cash,Conventional,FHA
- Ownership: Fee Simple
- Road surface type: Asphalt
Estimated market value
Not available
Estimated sales range
Not available
Not available
Price history
| Date | Event | Price |
|---|---|---|
| 10/7/2026 | Price change | $463,900-1.5%$218/sqft |
Source:  ARMLS #7065045 Report a problem ARMLS #7065045 Report a problem | ||
| 8/11/2026 | Listed for sale | $470,900+74.4%$221/sqft |
Source: ARMLS #7065045 Report a problem | ||
| 6/4/2026 | Sold | $270,000$127/sqft |
Source: Public Record Report a problem | ||
Public tax history
| Year | Property taxes | Tax assessment |
|---|---|---|
| 2025 | $1,044 +2.8% | $28,650 -8.7% |
| 2024 | $1,015 -2.6% | $31,380 +422.4% |
| 2023 | $1,042 +5.4% | $6,007 -68.9% |
| 2022 | $989 +3.8% | $19,310 +11.6% |
| 2021 | $953 +4.8% | $17,300 +8.5% |
| 2020 | $909 -4.3% | $15,950 +15.4% |
| 2019 | $950 | $13,820 +2.7% |
| 2018 | $950 +4.9% | $13,460 +29.3% |
| 2017 | $906 +13.5% | $10,410 +17.2% |
| 2016 | $798 -2.2% | $8,880 +19% |
| 2015 | $816 | $7,460 +53.5% |
| 2014 | -- | $4,860 +38.1% |
| 2013 | -- | $3,520 -13.5% |
| 2012 | -- | $4,070 -8.1% |
| 2011 | -- | $4,430 -36.3% |
| 2010 | -- | $6,950 -57.5% |
| 2009 | -- | $16,360 -12.3% |
| 2008 | -- | $18,650 +26.9% |
| 2007 | -- | $14,700 +43.4% |
| 2006 | -- | $10,250 |
| 2005 | -- | $10,250 +7.9% |
| 2004 | -- | $9,500 |
| 2003 | -- | $9,500 +22.6% |
| 2002 | -- | $7,750 |
Find assessor info on the county website
Monthly payment
Est. payment
Payment breakdown
Explore the cost of this home by adjusting the details. Changes won't be saved.Climate risks
Neighborhood: Maryvale
Nearby schools
Schools provided by the listing agent
- Elementary: Justine Spitalny STE3AM School
- Middle: Justine Spitalny STE3AM School
- High: Maryvale High School
- District: Cartwright Elementary District
Source: ARMLS. This data may not be complete. We recommend contacting the local school district to confirm school assignments for this home.
Similar homes
- $375,0004 bd2 ba1.9k sqft4230 N 49TH Drive, Phoenix, AZ 85031For Sale
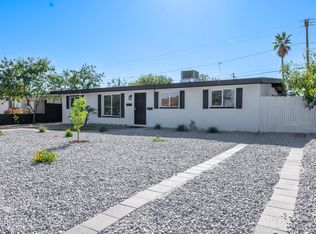 MLS ID #7084801, Cesar Maldonado, Networth Realty of Phoenix. ARMLS
 - $475,0004 bd3 ba1.7k sqft4119 W TOWNLEY Avenue, Phoenix, AZ 85051For Sale
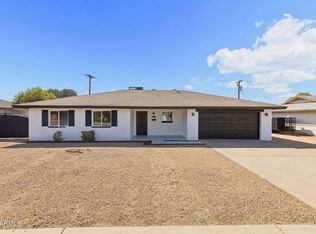 MLS ID #7083901, Everardo M Chavez, West USA Realty. ARMLS
 - $370,0005 bd2 ba1.6k sqft3024 N 37TH Drive, Phoenix, AZ 85019For Sale
 MLS ID #7041338, Robert Petersen, Petersen Realty. ARMLS
 - $300,0003 bd2 ba1.2k sqft4505 W CLARENDON Avenue, Phoenix, AZ 85031For Sale
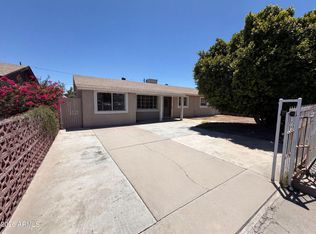 MLS ID #7046712, Tara Jones, Opendoor Brokerage, LLC. ARMLS
