Beautifully remodeled home that perfectly blends modern style with unbeatable functionality! Situated on an oversized lot of a cul-de-sac, it offers 3 beds, 2 baths, a 2-car garage, and two RV gates. Discover a desirable open-concept layout, ideal for everyday living and entertaining! Enhanced by updated flooring, contemporary fixtures, clean architectural lines, and abundant natural light. The kitchen boasts built-in appliances and cabinetry for ample storage. The generously sized bedrooms provide comfortable retreats. The spacious backyard offers possibilities! With plenty of room to add a pool, create a garden, build a workshop, or design the outdoor oasis you've always envisioned. Best of all - NO HOA! Close to schools, shopping, dining, freeways, and more. Don't miss this opportunity!
For sale
Price cut: $10K (9/2)
$459,990
16853 N 39TH Drive, Phoenix, AZ 85053
3beds
1,831sqft
Single Family Residence
Built in 1987
0.4 Acres Lot
$-- Zestimate®
$251/sqft
$-- HOA
What's special
Contemporary fixturesDesirable open-concept layoutUpdated flooringTwo rv gatesAbundant natural lightOversized lotSpacious backyard
- 33 days
- 767
- 41
Zillow last checked:
Listing updated:
Listed by:
Carlos Manriquez 623-230-1885,
EMG Real Estate
Source: ARMLS,MLS#: 7061537
Facts & features
Interior
Bedrooms & bathrooms
- Bedrooms: 3
- Bathrooms: 2
- Full bathrooms: 2
Heating
- Electric
Cooling
- Central Air
Appliances
- Included: Disposal
- Laundry: Inside
Features
- High Speed Internet, No Interior Steps, Full Bth Master Bdrm
- Has basement: No
- Has fireplace: No
Interior area
- Total structure area: 1,831
- Total interior livable area: 1,831 sqft
Property
Parking
- Total spaces: 6
- Parking features: Attached, RV Gate, Garage Door Opener, Direct Access
- Attached garage spaces: 2
- Uncovered spaces: 4
Features
- Stories: 1
- Patio & porch: Patio
- Spa features: None
- Fencing: Back Yard,Block
Lot
- Size: 0.4 Acres
- Features: North/South Exposure, Cul-De-Sac, Gravel/Stone Front
Details
- Parcel number: 20717044
Construction
Type & style
- Home type: SingleFamily
- Architectural style: Ranch
- Property subtype: Single Family Residence
Materials
- Stucco, Wood Frame, Painted
- Roof: Composition
Condition
- Year built: 1987
Utilities & green energy
- Sewer: Public Sewer
- Water: City Water
Community & HOA
Community
- Subdivision: VICTORIA GARDENS
HOA
- Has HOA: No
- Services included: No Fees
Location
- Region: Phoenix
Financial & listing details
- Price per square foot: $251/sqft
- Tax assessed value: $356,100
- Annual tax amount: $2,302
- Date on market: 8/6/2026
- Cumulative days on market: 33 days
- Listing terms: Cash,Conventional,FHA,VA Loan
- Ownership: Fee Simple
- Road surface type: Paved
Estimated market value
Not available
Estimated sales range
Not available
Not available
Price history
| Date | Event | Price |
|---|---|---|
| 9/2/2026 | Price change | $459,990-2.1%$251/sqft |
Source:  ARMLS #7061537 Report a problem ARMLS #7061537 Report a problem | ||
| 8/29/2026 | Price change | $469,999-3.1%$257/sqft |
Source: ARMLS #7061537 Report a problem | ||
| 8/6/2026 | Listed for sale | $485,000+25%$265/sqft |
Source: ARMLS #7061537 Report a problem | ||
| 1/16/2026 | Sold | $388,000-25.4%$212/sqft |
Source: Public Record Report a problem | ||
| 5/7/2025 | Listing removed | $519,900$284/sqft |
Source: ARMLS #6845344 Report a problem | ||
| 4/3/2025 | Listed for sale | $519,900+104%$284/sqft |
Source: ARMLS #6845344 Report a problem | ||
| 4/18/2023 | Sold | $254,900$139/sqft |
Source: Public Record Report a problem | ||
Public tax history
| Year | Property taxes | Tax assessment |
|---|---|---|
| 2025 | $2,269 +3.9% | $35,610 -3% |
| 2024 | $2,184 +1.8% | $36,730 +123.5% |
| 2023 | $2,146 +2% | $16,433 -34% |
| 2022 | $2,105 +1.3% | $24,880 +8.5% |
| 2021 | $2,079 +1.9% | $22,930 +8.1% |
| 2020 | $2,041 +2.7% | $21,220 +4% |
| 2019 | $1,987 | $20,410 +9.1% |
| 2018 | $1,987 +0.5% | $18,710 +15.3% |
| 2017 | $1,977 +10% | $16,230 +4.9% |
| 2016 | $1,798 +3.7% | $15,470 +2.6% |
| 2015 | $1,734 | $15,080 +31.9% |
| 2014 | -- | $11,430 +18.7% |
| 2013 | -- | $9,630 -10.4% |
| 2012 | -- | $10,750 -5% |
| 2011 | -- | $11,310 -7.1% |
| 2010 | -- | $12,170 -29.4% |
| 2009 | -- | $17,230 -11.6% |
| 2008 | -- | $19,500 +16.4% |
| 2007 | -- | $16,750 +46.9% |
| 2006 | -- | $11,400 |
| 2005 | -- | $11,400 +16.3% |
| 2004 | -- | $9,800 |
| 2003 | -- | $9,800 +9.5% |
| 2002 | -- | $8,950 |
Find assessor info on the county website
Monthly payment
Est. payment
Payment breakdown
Explore the cost of this home by adjusting the details. Changes won't be saved.Climate risks
Neighborhood: Deer Valley
Nearby schools
Schools provided by the listing agent
- Elementary: Sunburst School
- Middle: Desert Foothills Middle School
- High: Glendale High School
- District: Washington Elementary School District
Source: ARMLS. This data may not be complete. We recommend contacting the local school district to confirm school assignments for this home.

Similar homes
- $489,9003 bd2 ba1.8k sqft3127 W YUCCA Street, Phoenix, AZ 85029For Sale
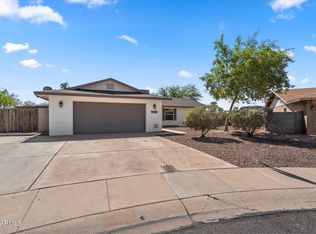 MLS ID #7062269, Stacey Grandon, My Home Group Real Estate. ARMLS
 - $465,0003 bd2 ba2k sqft5440 N 80th Lane, Glendale, AZ 85303For Sale
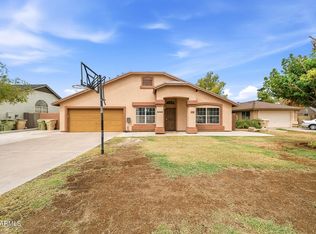 MLS ID #7076994, Lleybeline Hernandez, Barrett Real Estate. ARMLS
 - $445,0003 bd2 ba1.8k sqft1919 W VOLTAIRE Avenue, Phoenix, AZ 85029For Sale
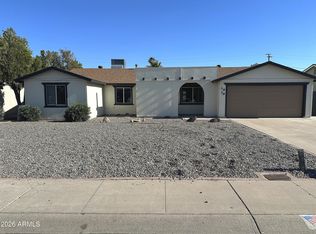 MLS ID #7026078, Lori Baker, The Transition Group, L.L.C.. ARMLS
 - $519,9975 bd3 ba2.1k sqft3523 W BROWN Street, Phoenix, AZ 85051For Sale
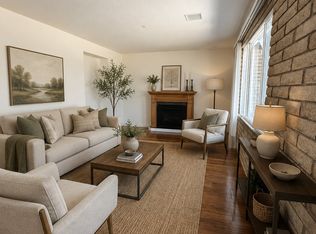 MLS ID #7048955, Manal Antwan-Salem Beba, The Brokery. ARMLS
