Beautiful ! Fully Remodeled home in quiet area with large yard ! Plank style tile flooring thru-out and Fantastic new kitchen with stainless appliances and quartz countertops & recessed lighting. Master bedroom has his and hers closets, big full size walk-in shower done in subway tile and a slider out to covered patio. Second bedroom has a window seat and hall bath also has a full subway tile surround. Out back you will find a BIG private yard with no 2 stories behind that is a a blank canvass waiting for your creative touch. Don't miss this one won't last
For sale
$415,000
1008 E ORAIBI Drive, Phoenix, AZ 85024
3beds
1,068sqft
Single Family Residence
Built in 1982
6,719 Square Feet Lot
$-- Zestimate®
$389/sqft
$-- HOA
What's special
Fantastic new kitchenRecessed lightingQuartz countertopsStainless appliancesLarge yardFully remodeled home
- 130 days
- 225
- 22
Zillow last checked:
Listing updated:
Listed by:
Frank J Cuzzocrea 602-989-3355,
Cerreta Real Estate
Source: ARMLS,MLS#: 7039114
Facts & features
Interior
Bedrooms & bathrooms
- Bedrooms: 3
- Bathrooms: 2
- Full bathrooms: 2
Heating
- Electric
Cooling
- Heat Pump, Central Air
Appliances
- Included: Dryer, Washer, Refrigerator, Dishwasher, Disposal, Electric Range, Electric Oven
- Laundry: Inside
Features
- Quartz Countertops, No Interior Steps, Vaulted Ceiling(s), 3/4 Bath Master Bdrm
- Flooring: Tile
- Has basement: No
- Has fireplace: No
Interior area
- Total structure area: 1,068
- Total interior livable area: 1,068 sqft
Property
Parking
- Total spaces: 4
- Parking features: Garage Door Opener
- Garage spaces: 2
- Uncovered spaces: 2
Features
- Stories: 1
- Patio & porch: Covered
- Spa features: None
- Fencing: Block
Lot
- Size: 6,719 Square Feet
- Features: North/South Exposure, Desert Front
Details
- Parcel number: 21325300
Construction
Type & style
- Home type: SingleFamily
- Architectural style: Ranch
- Property subtype: Single Family Residence
Materials
- Stucco, Wood Frame
- Foundation: Slab
- Roof: Composition
Condition
- Year built: 1982
Details
- Builder name: Continental
Utilities & green energy
- Sewer: Public Sewer
Community & HOA
Community
- Subdivision: COUNTRY PLACE
HOA
- Has HOA: No
- Services included: No Fees
Location
- Region: Phoenix
Financial & listing details
- Price per square foot: $389/sqft
- Tax assessed value: $319,800
- Annual tax amount: $1,182
- Date on market: 6/8/2026
- Cumulative days on market: 131 days
- Listing terms: VA Loan,Cash,Conventional,FHA
- Ownership: Fee Simple
- Road surface type: Paved
Estimated market value
Not available
Estimated sales range
Not available
Not available
Price history
| Date | Event | Price |
|---|---|---|
| 6/8/2026 | Listed for sale | $415,000+167.7%$389/sqft |
Source:  ARMLS #7039114 Report a problem ARMLS #7039114 Report a problem | ||
| 3/15/2005 | Sold | $155,000+35.4%$145/sqft |
Source: ARMLS #2267458 Report a problem | ||
| 7/17/2001 | Sold | $114,500$107/sqft |
Source: ARMLS #1647519 Report a problem | ||
Public tax history
| Year | Property taxes | Tax assessment |
|---|---|---|
| 2025 | $1,161 +21.5% | $31,980 -2.2% |
| 2024 | $956 +2.3% | $32,710 +211.7% |
| 2023 | $935 -1.1% | $10,495 -49.3% |
| 2022 | $945 +1.9% | $20,720 +9.3% |
| 2021 | $928 -0.4% | $18,960 +6.4% |
| 2020 | $932 +3.8% | $17,820 +11.6% |
| 2019 | $898 | $15,970 +10.8% |
| 2018 | $898 +4.7% | $14,410 +15.3% |
| 2017 | $858 +9.5% | $12,500 +14.2% |
| 2016 | $783 +3.9% | $10,950 +5.8% |
| 2015 | $753 | $10,350 +40.2% |
| 2014 | -- | $7,380 +20% |
| 2013 | -- | $6,150 -21.7% |
| 2012 | -- | $7,850 -13.3% |
| 2011 | -- | $9,050 -21.8% |
| 2010 | -- | $11,580 -25% |
| 2009 | -- | $15,430 -11.8% |
| 2008 | -- | $17,500 +16.7% |
| 2007 | -- | $15,000 +57.1% |
| 2006 | -- | $9,550 |
| 2005 | -- | $9,550 +16.5% |
| 2004 | -- | $8,200 |
| 2003 | -- | $8,200 +14.7% |
| 2002 | -- | $7,150 |
Find assessor info on the county website
Monthly payment
Est. payment
Payment breakdown
Explore the cost of this home by adjusting the details. Changes won't be saved.Climate risks
Neighborhood: Deer Valley
Nearby schools
Schools provided by the listing agent
- Elementary: Eagle Ridge Elementary School
- Middle: Mountain Trail Middle School
- High: North Canyon High School
- District: Paradise Valley Unified District
Source: ARMLS. This data may not be complete. We recommend contacting the local school district to confirm school assignments for this home.
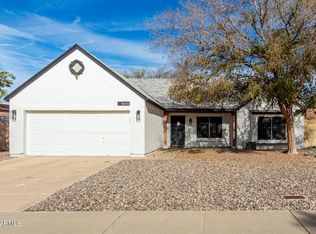
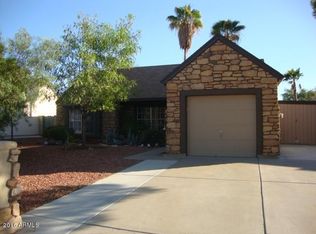
Similar homes
- $359,9993 bd2 ba1.1k sqft924 E ESCUDA Drive, Phoenix, AZ 85024For Sale
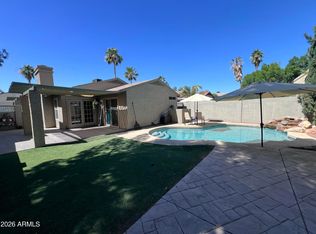 MLS ID #7024229, Jeff Shelton, West USA Realty. ARMLS
 - $480,0003 bd2 ba1.4k sqft3025 E BREMEN Street, Phoenix, AZ 85032For Sale
 MLS ID #7092979, Alesa Ottaway, eXp Realty. ARMLS
 - $349,9002 bd2 ba1k sqft1014 E VILLA MARIA Drive, Phoenix, AZ 85022For Sale
 MLS ID #7084909, Renessa Guerrero, Guerrero Real Estate. ARMLS
 - $399,0003 bd2 ba1.4k sqft16036 N 11TH Avenue #1072, Phoenix, AZ 85023For Sale
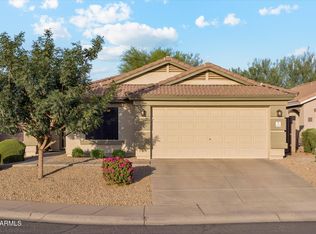 MLS ID #7073402, Natalie A Carlsen, HomeSmart. ARMLS
