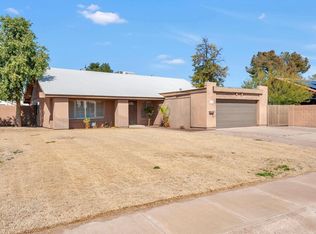
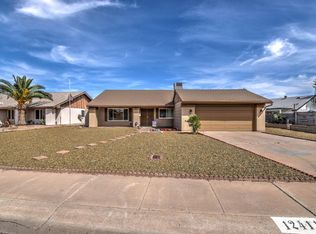
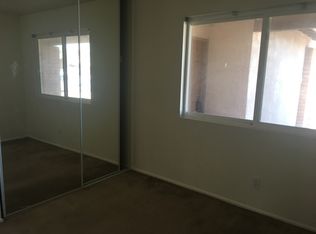
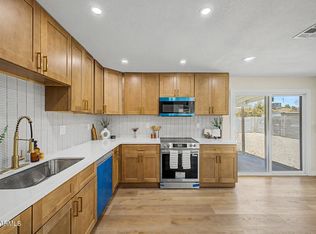
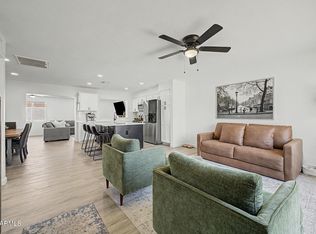
Perfect starter home in sought-after neighborhood! Mid-Century Modern design on a corner lot in a quiet larger cul-de-sac lot with NO HOA! Stylish updates include new wood-look laminate flooring, renovated bathrooms, upgraded fixtures, newer pleated shades, light fixtures and ceiling fans. Gorgeous updated kitchen features brick-style backsplash, floating shelves, newer appliances, plus washer & dryer that convey. Spacious backyard offers approx. 1,000 sq ft of pavers, artificial turf, gazebo with sun shades, and RV gate. Leased solar panels are paid off and help keep electric costs under $100. Great location with mountain views near PV Reimagined mall, Desert Ridge, Costco, Phoenix Mountain Preserve, hiking, dining, shopping and major freeways!
For sale
$450,000
12250 N 26TH Place, Phoenix, AZ 85032
2beds
1,124sqft
Single Family Residence
Built in 1971
8,397 Square Feet Lot
$-- Zestimate®
$400/sqft
$-- HOA
What's special
Mountain viewsGorgeous updated kitchenRv gateFloating shelvesCorner lotSpacious backyardGazebo with sun shades
- 14 days
- 483
- 75
Likely to sell faster than
Zillow last checked:
Listing updated:
Listed by:
Sara F Leander 480-390-8383,
HomeSmart
Source: ARMLS,MLS#: 7088826
Facts & features
Interior
Bedrooms & bathrooms
- Bedrooms: 2
- Bathrooms: 2
- Full bathrooms: 2
Heating
- Natural Gas
Cooling
- Central Air
Appliances
- Included: Dryer, Washer, Refrigerator, Built-in Microwave, Dishwasher, Disposal, Electric Range, Built-In Electric Oven
- Laundry: In Garage
Features
- Non-laminate Counter, Eat-in Kitchen, Breakfast Bar, Vaulted Ceiling(s), Full Bth Master Bdrm
- Flooring: Laminate
- Windows: Double Pane Windows
- Has basement: No
- Has fireplace: No
Interior area
- Total structure area: 1,124
- Total interior livable area: 1,124 sqft
Property
Parking
- Total spaces: 4
- Parking features: Garage Door Opener, Attch'd Gar Cabinets
- Garage spaces: 2
- Uncovered spaces: 2
Features
- Stories: 1
- Patio & porch: Covered, Patio
- Spa features: None
- Fencing: Block
- Has view: Yes
- View description: Mountain(s)
Lot
- Size: 8,397 Square Feet
- Features: East/West Exposure, Alley, Corner Lot, Desert Back, Desert Front, Cul-De-Sac, Gravel/Stone Front, Gravel/Stone Back, Synthetic Grass Back
Details
- Additional structures: Gazebo
- Parcel number: 16654375
Construction
Type & style
- Home type: SingleFamily
- Architectural style: Mid-Century Modern
- Property subtype: Single Family Residence
Materials
- Stucco, Wood Frame, Painted
- Roof: Composition
Condition
- Year built: 1971
Utilities & green energy
- Sewer: Public Sewer
Green energy
- Energy efficient items: Solar Panels
Community & HOA
Community
- Subdivision: CLEARVIEW 3
HOA
- Has HOA: No
- Services included: No Fees
Location
- Region: Phoenix
Financial & listing details
- Price per square foot: $400/sqft
- Tax assessed value: $325,000
- Annual tax amount: $1,013
- Date on market: 10/2/2026
- Cumulative days on market: 15 days
- Listing terms: VA Loan,Cash,Conventional,1031 Exchange,FHA
- Ownership: Fee Simple
Estimated market value
Not available
Estimated sales range
Not available
Not available
Price history
| Date | Event | Price |
|---|---|---|
| 10/3/2026 | Listed for sale | $450,000+4.2%$400/sqft |
Source:  ARMLS #7088826 Report a problem ARMLS #7088826 Report a problem | ||
| 4/27/2022 | Sold | $432,000$384/sqft |
Source: Public Record Report a problem | ||
| 3/11/2022 | Sold | $432,000+5.1%$384/sqft |
Source: ARMLS #6355903 Report a problem | ||
| 2/22/2022 | Pending sale | $411,000$366/sqft |
Source: ARMLS #6355903 Report a problem | ||
| 2/15/2022 | Listed for sale | $411,000+100.5%$366/sqft |
Source: ARMLS #6355903 Report a problem | ||
| 1/17/2019 | Sold | $205,000$182/sqft |
Source: ARMLS #5856953 Report a problem | ||
| 12/19/2018 | Price change | $205,000+2.5%$182/sqft |
Source: Platinum Living Realty #5856953 Report a problem | ||
| 12/13/2018 | Listed for sale | $199,999+46.4%$178/sqft |
Source: Platinum Living Realty #5856953 Report a problem | ||
| 7/18/2014 | Sold | $136,600$122/sqft |
Source: Public Record Report a problem | ||
| 4/18/2014 | Listed for sale | $136,600-7.1%$122/sqft |
Source: Realty One Group #5101858 Report a problem | ||
| 9/15/2004 | Sold | $147,000+55.6%$131/sqft |
Source: Public Record Report a problem | ||
| 5/26/2000 | Sold | $94,500$84/sqft |
Source: Public Record Report a problem | ||
Public tax history
| Year | Property taxes | Tax assessment |
|---|---|---|
| 2025 | $992 +2.6% | $32,500 -3.7% |
| 2024 | $967 +2.3% | $33,760 +218.1% |
| 2023 | $946 -1.1% | $10,614 -52.8% |
| 2022 | $956 +1.9% | $22,480 +12.4% |
| 2021 | $938 -0.4% | $20,000 +6.5% |
| 2020 | $942 +3.8% | $18,780 +11.8% |
| 2019 | $908 | $16,800 +10.7% |
| 2018 | $908 +4.7% | $15,170 +13.8% |
| 2017 | $867 +9.5% | $13,330 +7.8% |
| 2016 | $792 +3.3% | $12,360 +9.6% |
| 2015 | $767 | $11,280 +48.8% |
| 2014 | -- | $7,580 +21.9% |
| 2013 | -- | $6,220 -15.4% |
| 2012 | -- | $7,350 -21.2% |
| 2011 | -- | $9,330 -18.9% |
| 2010 | -- | $11,500 -23.7% |
| 2009 | -- | $15,080 -12.3% |
| 2008 | -- | $17,200 +16.2% |
| 2007 | -- | $14,800 +47.3% |
| 2006 | -- | $10,050 |
| 2005 | -- | $10,050 +11.7% |
| 2004 | -- | $9,000 |
| 2003 | -- | $9,000 +22.4% |
| 2002 | -- | $7,350 |
Find assessor info on the county website
Monthly payment
Est. payment
Payment breakdown
Explore the cost of this home by adjusting the details. Changes won't be saved.Climate risks
Neighborhood: Paradise Valley
Nearby schools
Schools provided by the listing agent
- Elementary: Larkspur Elementary School
- Middle: Shea Middle School
- High: Shadow Mountain High School
- District: Paradise Valley Unified District
Source: ARMLS. This data may not be complete. We recommend contacting the local school district to confirm school assignments for this home.
Similar homes
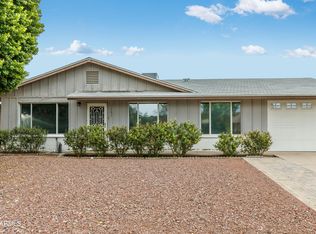
- $420,0003 bd2 ba1.2k sqft14821 N 37TH Way, Phoenix, AZ 85032For Sale
 MLS ID #7088376, Jeffrey M Sibbach, eXp Realty. ARMLS
 - $449,9004 bd2 ba1.4k sqft4034 E WINDROSE Drive, Phoenix, AZ 85032For Sale
 MLS ID #7051576, Jared Ryan Piper, My Home Group Real Estate. ARMLS
 - $429,9003 bd2 ba1.1k sqft3436 E ACOMA Drive, Phoenix, AZ 85032For Sale
 MLS ID #7059018, Grant Smith, Gentry Real Estate. ARMLS
 - $520,5213 bd2 ba1.5k sqft2738 E WINDROSE Drive, Phoenix, AZ 85032For Sale
 MLS ID #7051869, Janee Brooks, Howe Realty. ARMLS
