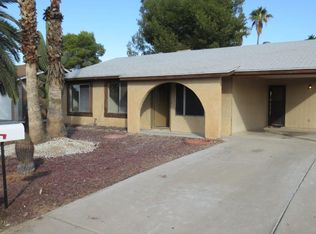
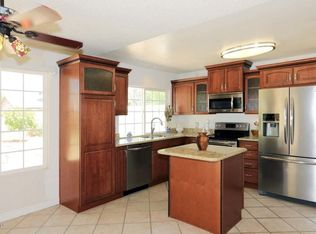
Beautifully remodeled 4 bed 2 bath home in the heart of Phoenix! No HOA! This move-in-ready home features a stunning new kitchen with shaker cabinets, quartz countertops, designer subway tile backsplash, stainless steel appliances, wood plank tile flooring, remodeled bathrooms, new lighting, newer dual-pane windows, newer roof, brand new patio roof (replaced August 2026), and more! Ideally located just minutes from the exciting PV redevelopment with shopping, dining, and entertainment, plus convenient access to the SR-51.
For sale
Price cut: $20K (9/29)
$449,900
4034 E WINDROSE Drive, Phoenix, AZ 85032
4beds
1,408sqft
Single Family Residence
Built in 1978
6,933 Square Feet Lot
$-- Zestimate®
$320/sqft
$-- HOA
What's special
Remodeled bathroomsNewer dual-pane windowsNew lightingDesigner subway tile backsplashShaker cabinetsNewer roofBrand new patio roof
- 100 days
- 1,346
- 144
Zillow last checked:
Listing updated:
Listed by:
Jared Ryan Piper 602-618-0103,
My Home Group Real Estate,
John Menken 630-800-6886,
My Home Group Real Estate
Source: ARMLS,MLS#: 7051576
Facts & features
Interior
Bedrooms & bathrooms
- Bedrooms: 4
- Bathrooms: 2
- Full bathrooms: 2
Heating
- Electric
Cooling
- Central Air
Appliances
- Included: Refrigerator, Built-in Microwave, Dishwasher, Disposal, Electric Range, Electric Cooktop
- Laundry: Inside
Features
- Non-laminate Counter, Quartz Countertops, Eat-in Kitchen, Kitchen Island, 3/4 Bath Master Bdrm
- Flooring: Tile
- Windows: Double Pane Windows
- Has basement: No
- Has fireplace: No
Interior area
- Total structure area: 1,408
- Total interior livable area: 1,408 sqft
Property
Parking
- Total spaces: 2
- Parking features: Open
- Uncovered spaces: 2
Features
- Stories: 1
- Patio & porch: Covered, Patio
- Exterior features: Storage
- Spa features: None
- Fencing: Block
Lot
- Size: 6,933 Square Feet
- Features: North/South Exposure, Gravel/Stone Front, Gravel/Stone Back, Synthetic Grass Back
Details
- Additional structures: Shed(s)
- Parcel number: 16728041
- Special conditions: Owner/Agent
Construction
Type & style
- Home type: SingleFamily
- Property subtype: Single Family Residence
Materials
- Wood Frame, Painted
- Roof: Composition
Condition
- Year built: 1978
Utilities & green energy
- Sewer: Public Sewer
Community & HOA
Community
- Subdivision: PARADISE VALLEY VILLAGE
HOA
- Has HOA: No
- Services included: No Fees
Location
- Region: Phoenix
Financial & listing details
- Price per square foot: $320/sqft
- Tax assessed value: $352,800
- Annual tax amount: $1,615
- Date on market: 7/12/2026
- Cumulative days on market: 100 days
- Listing terms: VA Loan,Cash,Conventional,FHA
- Ownership: Fee Simple
Estimated market value
Not available
Estimated sales range
Not available
Not available
Price history
| Date | Event | Price |
|---|---|---|
| 10/5/2026 | Listed for sale | $449,900$320/sqft |
Source:  ARMLS #7051576 Report a problem ARMLS #7051576 Report a problem | ||
| 9/30/2026 | Pending sale | $449,900$320/sqft |
Source: ARMLS #7051576 Report a problem | ||
| 9/29/2026 | Price change | $449,900-4.3%$320/sqft |
Source: ARMLS #7051576 Report a problem | ||
| 9/16/2026 | Price change | $469,900-1.1%$334/sqft |
Source: ARMLS #7051576 Report a problem | ||
| 8/31/2026 | Price change | $474,900-1%$337/sqft |
Source: ARMLS #7051576 Report a problem | ||
| 8/16/2026 | Price change | $479,900-2%$341/sqft |
Source: ARMLS #7051576 Report a problem | ||
| 7/23/2026 | Price change | $489,900-2%$348/sqft |
Source: ARMLS #7051576 Report a problem | ||
| 7/8/2026 | Listed for sale | $499,900-2.9%$355/sqft |
Source: ARMLS #7051576 Report a problem | ||
| 1/23/2024 | Listing removed | $515,000$366/sqft |
Source: ARMLS #6503373 Report a problem | ||
| 4/11/2023 | Listing removed | $515,000$366/sqft |
Source: ARMLS #6503373 Report a problem | ||
| 3/18/2023 | Price change | $515,000-1.9%$366/sqft |
Source: ARMLS #6503373 Report a problem | ||
| 3/7/2023 | Price change | $524,900-0.9%$373/sqft |
Source: ARMLS #6503373 Report a problem | ||
| 2/21/2023 | Price change | $529,900-1%$376/sqft |
Source: ARMLS #6503373 Report a problem | ||
| 2/13/2023 | Price change | $535,000+3.9%$380/sqft |
Source: ARMLS #6503373 Report a problem | ||
| 1/4/2023 | Listed for sale | $515,000+36.4%$366/sqft |
Source: ARMLS #6503373 Report a problem | ||
| 10/5/2022 | Sold | $377,500+271.4%$268/sqft |
Source: Public Record Report a problem | ||
| 8/25/2000 | Sold | $101,640+39.4%$72/sqft |
Source: Public Record Report a problem | ||
| 11/10/1994 | Sold | $72,900$52/sqft |
Source: Public Record Report a problem | ||
Public tax history
| Year | Property taxes | Tax assessment |
|---|---|---|
| 2025 | $1,587 +2.6% | $35,280 -5.2% |
| 2024 | $1,546 +2.1% | $37,210 +159.5% |
| 2023 | $1,515 +17.3% | $14,337 -40.6% |
| 2022 | $1,291 +1.9% | $24,150 +9.9% |
| 2021 | $1,267 -0.4% | $21,970 +6.5% |
| 2020 | $1,273 +3.8% | $20,630 +14.2% |
| 2019 | $1,227 | $18,070 +19% |
| 2018 | $1,227 +6.9% | $15,180 +10.6% |
| 2017 | $1,148 +9.5% | $13,720 +5.3% |
| 2016 | $1,048 +6.2% | $13,030 +9.9% |
| 2015 | $987 | $11,860 +26.8% |
| 2014 | -- | $9,350 +13.6% |
| 2013 | -- | $8,230 -2.7% |
| 2012 | -- | $8,460 -16.9% |
| 2011 | -- | $10,180 -17.9% |
| 2010 | -- | $12,400 -21.1% |
| 2009 | -- | $15,720 -11.9% |
| 2008 | -- | $17,850 +16.3% |
| 2007 | -- | $15,350 +49.8% |
| 2006 | -- | $10,250 |
| 2005 | -- | $10,250 +9% |
| 2004 | -- | $9,400 |
| 2003 | -- | $9,400 +27% |
| 2002 | -- | $7,400 |
Find assessor info on the county website
Monthly payment
Est. payment
Payment breakdown
Explore the cost of this home by adjusting the details. Changes won't be saved.Climate risks
Neighborhood: Paradise Valley
Nearby schools
Schools provided by the listing agent
- Elementary: Indian Bend Elementary School
- Middle: Sunrise Middle School
- High: Paradise Valley High School
- District: Paradise Valley Unified District
Source: ARMLS. This data may not be complete. We recommend contacting the local school district to confirm school assignments for this home.
Similar homes
- $426,8003 bd3 ba1.6k sqft3640 E WILLOW Avenue, Phoenix, AZ 85032For Sale
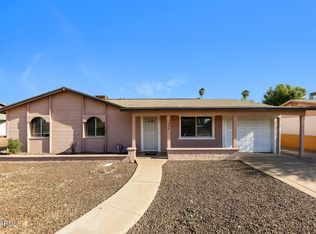 MLS ID #7017736, Blake Keathley, Everystate, Inc. ARMLS
 - $499,9003 bd3 ba1.7k sqft3301 E MARCONI Avenue, Phoenix, AZ 85032For Sale
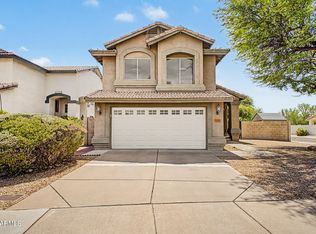 MLS ID #7072961, Ramiza Pamic, DeLex Realty. ARMLS
 - $430,0004 bd2 ba1.3k sqft20626 N 4TH Avenue, Phoenix, AZ 85027For Sale
 MLS ID #7088125, Sharon Grotte, My Home Group Real Estate. ARMLS
 - $665,0003 bd2 ba1.9k sqft4717 E WILLOW Avenue, Phoenix, AZ 85032For Sale
 MLS ID #7045131, Ashley G Pasko, Presidential Realty, LLC. ARMLS
