Fantastic opportunity to own this HIGHLY UPGRADED single-level home in a great Phoenix location! Offering 3 beds, 2 baths, a 2 car garage, and a mature landscape w/natural grass. Enter to find a formal living room, neutral palette, tons of natural light, and laminate floors in common areas. The family/dining room is adjacent to the kitchen, boasting sliding doors to the back! You'll love the improved kitchen with stainless steel appliances, quartz counters, a pantry, white shaker cabinets, and a breakfast bar. All bedrooms are good-sized w/plush carpet! Main bedroom has access to the back, a walk-in closet, and an updated ensuite w/dual sinks. Check out the spacious backyard with a covered patio and a fenced diving pool for year-round enjoyment!
For sale
Price cut: $4.9K (10/15)
$665,000
4717 E WILLOW Avenue, Phoenix, AZ 85032
3beds
1,917sqft
Single Family Residence
Built in 1978
8,248 Square Feet Lot
$-- Zestimate®
$347/sqft
$-- HOA
What's special
Covered patioSpacious backyardTons of natural lightBreakfast barWhite shaker cabinetsNeutral paletteWalk-in closet
- 109 days
- 1,232
- 109
Zillow last checked:
Listing updated:
Listed by:
Ashley G Pasko 480-620-5932,
Presidential Realty, LLC
Source: ARMLS,MLS#: 7045131
Facts & features
Interior
Bedrooms & bathrooms
- Bedrooms: 3
- Bathrooms: 2
- Full bathrooms: 2
Heating
- Electric
Cooling
- Central Air, Programmable Thmstat
Appliances
- Included: Built-in Microwave, Dishwasher, Electric Cooktop
Features
- No Interior Steps, 3/4 Bath Master Bdrm
- Flooring: Carpet, Laminate, Tile
- Has basement: No
- Has fireplace: No
Interior area
- Total structure area: 1,917
- Total interior livable area: 1,917 sqft
Property
Parking
- Total spaces: 4
- Parking features: Garage Door Opener, Direct Access
- Garage spaces: 2
- Uncovered spaces: 2
Features
- Stories: 1
- Patio & porch: Covered, Patio
- Has private pool: Yes
- Pool features: Outdoor Pool, Diving Pool
- Spa features: None
- Fencing: Block
Lot
- Size: 8,248 Square Feet
- Features: North/South Exposure, Sprinklers In Rear, Sprinklers In Front, Grass Front, Grass Back, Auto Timer H2O Front
Details
- Parcel number: 16709145
Construction
Type & style
- Home type: SingleFamily
- Architectural style: Ranch
- Property subtype: Single Family Residence
Materials
- Painted, Block
- Roof: Composition
Condition
- Year built: 1978
Utilities & green energy
- Sewer: Public Sewer
Community & HOA
Community
- Subdivision: ROADRUNNER ESTATES EAST 3
HOA
- Has HOA: No
- Services included: No Fees
Location
- Region: Phoenix
Financial & listing details
- Price per square foot: $347/sqft
- Tax assessed value: $493,800
- Annual tax amount: $2,851
- Date on market: 7/4/2026
- Cumulative days on market: 109 days
- Listing terms: VA Loan,Cash,Conventional,FHA
- Ownership: Fee Simple
Estimated market value
Not available
Estimated sales range
Not available
Not available
Price history
| Date | Event | Price |
|---|---|---|
| 10/15/2026 | Price change | $665,000-0.7%$347/sqft |
Source:  ARMLS #7045131 Report a problem ARMLS #7045131 Report a problem | ||
| 10/9/2026 | Price change | $669,900-0.7%$349/sqft |
Source: ARMLS #7045131 Report a problem | ||
| 9/30/2026 | Price change | $674,900-0.7%$352/sqft |
Source: ARMLS #7045131 Report a problem | ||
| 9/24/2026 | Price change | $679,900-0.6%$355/sqft |
Source: ARMLS #7045131 Report a problem | ||
| 9/3/2026 | Price change | $684,000-0.1%$357/sqft |
Source: ARMLS #7045131 Report a problem | ||
| 8/26/2026 | Price change | $685,000-0.6%$357/sqft |
Source: ARMLS #7045131 Report a problem | ||
| 8/20/2026 | Listed for sale | $689,000$359/sqft |
Source: ARMLS #7045131 Report a problem | ||
| 8/7/2026 | Listing removed | $689,000+0.1%$359/sqft |
Source: ARMLS #7045131 Report a problem | ||
| 8/7/2026 | Price change | $688,000-0.1%$359/sqft |
Source: ARMLS #7045131 Report a problem | ||
| 7/31/2026 | Price change | $689,000-0.9%$359/sqft |
Source: ARMLS #7045131 Report a problem | ||
| 7/17/2026 | Price change | $695,000-0.4%$363/sqft |
Source: ARMLS #7045131 Report a problem | ||
| 7/10/2026 | Price change | $698,000-0.1%$364/sqft |
Source: ARMLS #7045131 Report a problem | ||
| 6/22/2026 | Listed for sale | $699,000+16.7%$365/sqft |
Source: ARMLS #7045131 Report a problem | ||
| 6/28/2024 | Listing removed | $599,000-7.8%$312/sqft |
Source: ARMLS #6503940 Report a problem | ||
| 1/23/2024 | Listing removed | $649,900+8.5%$339/sqft |
Source: ARMLS #6471410 Report a problem | ||
| 6/9/2023 | Listing removed | -- |
Source: Zillow Rentals Report a problem | ||
| 5/17/2023 | Price change | $3,095-3.1%$2/sqft |
Source: Zillow Rentals Report a problem | ||
| 4/5/2023 | Listing removed | $599,000+3.3%$312/sqft |
Source: ARMLS #6503940 Report a problem | ||
| 4/4/2023 | Listed for rent | $3,195$2/sqft |
Source: Zillow Rentals Report a problem | ||
| 4/1/2023 | Price change | $579,900-1.5%$303/sqft |
Source: ARMLS #6503940 Report a problem | ||
| 3/3/2023 | Price change | $589,000-0.1%$307/sqft |
Source: ARMLS #6503940 Report a problem | ||
| 2/10/2023 | Price change | $589,500-0.1%$308/sqft |
Source: ARMLS #6503940 Report a problem | ||
| 2/2/2023 | Price change | $589,900-1.5%$308/sqft |
Source: ARMLS #6503940 Report a problem | ||
| 1/24/2023 | Listed for sale | $599,000+22.7%$312/sqft |
Source: ARMLS #6503940 Report a problem | ||
| 7/21/2022 | Sold | $488,000$255/sqft |
Source: ARMLS #6437737 Report a problem | ||
Public tax history
| Year | Property taxes | Tax assessment |
|---|---|---|
| 2025 | $2,801 +2.6% | $49,380 -7.8% |
| 2024 | $2,729 +2.1% | $53,560 +111.6% |
| 2023 | $2,673 +17.3% | $25,307 -21.9% |
| 2022 | $2,279 +1.9% | $32,420 +9% |
| 2021 | $2,237 -0.4% | $29,730 +4% |
| 2020 | $2,247 +3.8% | $28,580 +5.2% |
| 2019 | $2,165 | $27,180 +7.7% |
| 2018 | $2,165 +4.7% | $25,230 +6.4% |
| 2017 | $2,068 +9.5% | $23,710 +10.3% |
| 2016 | $1,888 +5.6% | $21,500 -6% |
| 2015 | $1,789 | $22,880 +33.8% |
| 2014 | -- | $17,100 +15.3% |
| 2013 | -- | $14,830 -6% |
| 2012 | -- | $15,780 -9.9% |
| 2011 | -- | $17,520 -12.1% |
| 2010 | -- | $19,930 -24.2% |
| 2009 | -- | $26,300 -5.4% |
| 2008 | -- | $27,800 +15.4% |
| 2007 | -- | $24,100 +64.5% |
| 2006 | -- | $14,650 |
| 2005 | -- | $14,650 -5.8% |
| 2004 | -- | $15,550 |
| 2003 | -- | $15,550 +15.2% |
| 2002 | -- | $13,500 |
Find assessor info on the county website
Monthly payment
Est. payment
Payment breakdown
Explore the cost of this home by adjusting the details. Changes won't be saved.Climate risks
Neighborhood: Paradise Valley
Nearby schools
Schools provided by the listing agent
- Elementary: Desert Shadows Elementary School
- Middle: Sunrise Middle School
- High: Paradise Valley High School
- District: Paradise Valley Unified District
Source: ARMLS. This data may not be complete. We recommend contacting the local school district to confirm school assignments for this home.

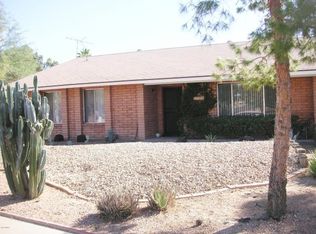
Similar homes
- $699,9003 bd2 ba1.9k sqft15007 N 43RD Street, Phoenix, AZ 85032For Sale
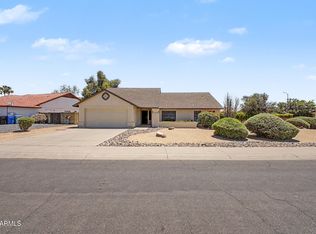 MLS ID #7028966, Mark Hatton, Provident Partners Realty. ARMLS
 - $649,0003 bd2 ba1.6k sqft3904 E SAHUARO Drive, Phoenix, AZ 85028For Sale
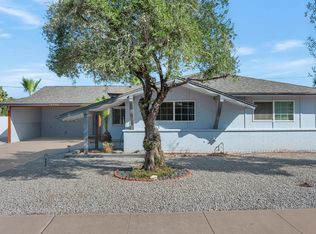 MLS ID #7077285, Jonah Joffe, Compass. ARMLS
 - $559,0003 bd2 ba1.6k sqft3417 E KELTON Lane, Phoenix, AZ 85032For Sale
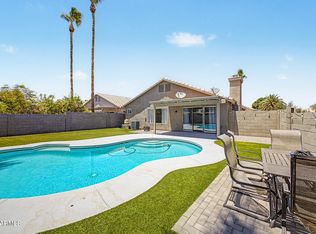 MLS ID #7039318, Richard Harless, AZ Flat Fee. ARMLS
 - $449,9004 bd2 ba1.4k sqft4034 E WINDROSE Drive, Phoenix, AZ 85032For Sale
 MLS ID #7051576, Jared Ryan Piper, My Home Group Real Estate. ARMLS
