LOCATION, LOCATION, LOCATION! Don't miss your opportunity to own this quality-built block home in the heart of Tempe! This move-in-ready 4-bedroom, 2-bathroom home with a 2-car garage and sparkling pool has been extensively updated and is ready for its new owner. Recent improvements include a brand-new roof and A/C unit, resurfaced pool, new carpet and interior paint throughout, plus new countertops, sinks and fixtures. The spacious primary suite features a walk-in closet and private exit to the backyard. Step outside to your own private retreat featuring a screened-in Arizona room, resurfaced pool and storage shed--perfect for relaxing or entertaining. Conveniently located near ASU and everything Tempe has to offer, this home is an excellent option for a primary residence or investment property. Whether you have a student attending ASU or you're looking to take advantage of Tempe's strong rental demand, this property offers tremendous flexibility and potential.
Great location, major updates, a private pool and endless possibilities--this one is ready to go!
For sale
$620,000
1139 E SESAME Street, Tempe, AZ 85283
4beds
2,028sqft
Single Family Residence
Built in 1973
8,799 Square Feet Lot
$-- Zestimate®
$306/sqft
$-- HOA
What's special
Private poolSparkling poolResurfaced poolScreened-in arizona roomWalk-in closetSpacious primary suiteStorage shed
- 25 days
- 646
- 64
Zillow last checked:
Listing updated:
Listed by:
Jerry Thomas Beavers 480-241-1425,
Realty ONE Group,
Charles D Brewer 858-999-5807,
Realty ONE Group
Source: ARMLS,MLS#: 7090271
Facts & features
Interior
Bedrooms & bathrooms
- Bedrooms: 4
- Bathrooms: 2
- Full bathrooms: 2
Heating
- Natural Gas
Cooling
- Central Air, Ceiling Fan(s)
Appliances
- Included: Dryer, Washer, Refrigerator, Built-in Microwave, Dishwasher, Disposal, Electric Oven
- Laundry: Inside
Features
- High Speed Internet, Double Vanity, Eat-in Kitchen, Pantry, 3/4 Bath Master Bdrm
- Flooring: Carpet, Tile
- Has basement: No
- Number of fireplaces: 1
- Fireplace features: Family Room, Gas
Interior area
- Total structure area: 2,028
- Total interior livable area: 2,028 sqft
Property
Parking
- Total spaces: 4
- Parking features: Garage Door Opener
- Garage spaces: 2
- Uncovered spaces: 2
Features
- Stories: 1
- Patio & porch: Covered
- Exterior features: Screened in Patio(s)
- Has private pool: Yes
- Pool features: Diving Pool
- Spa features: None
- Fencing: Block
Lot
- Size: 8,799 Square Feet
- Features: North/South Exposure, Sprinklers In Rear, Sprinklers In Front, Alley, Desert Back, Desert Front
Details
- Parcel number: 30191063
Construction
Type & style
- Home type: SingleFamily
- Property subtype: Single Family Residence
Materials
- Painted, Block
- Roof: Composition
Condition
- Year built: 1973
Details
- Builder name: Suggs Homes
Utilities & green energy
- Sewer: Public Sewer
Community & HOA
Community
- Features: Near Bus Stop, Biking/Walking Path
- Subdivision: TEMPE ROYAL PALMS UNIT 12
HOA
- Has HOA: No
- Services included: No Fees
Location
- Region: Tempe
Financial & listing details
- Price per square foot: $306/sqft
- Tax assessed value: $435,200
- Annual tax amount: $3,124
- Date on market: 10/6/2026
- Cumulative days on market: 26 days
- Listing terms: VA Loan,Cash,Conventional,FHA
- Ownership: Fee Simple
Estimated market value
Not available
Estimated sales range
Not available
Not available
Price history
| Date | Event | Price |
|---|---|---|
| 10/7/2026 | Listed for sale | $620,000+163.8%$306/sqft |
Source:  ARMLS #7090271 Report a problem | ||
| 8/31/2012 | Sold | $235,000$116/sqft |
Source: ARMLS #4798416 Report a problem | ||
| 8/4/2012 | Listed for sale | $235,000$116/sqft |
Source: Realty Executives #4798416 Report a problem | ||
Public tax history
| Year | Property taxes | Tax assessment |
|---|---|---|
| 2025 | $3,110 +7.7% | $43,520 -7.6% |
| 2024 | $2,888 +1.2% | $47,110 +73.3% |
| 2023 | $2,853 +4.2% | $27,184 -16.8% |
| 2022 | $2,738 +1.4% | $32,680 +7.1% |
| 2021 | $2,699 +2% | $30,510 +9.9% |
| 2020 | $2,647 +2.8% | $27,770 +8.3% |
| 2019 | $2,576 | $25,630 +7.2% |
| 2018 | $2,576 +3.2% | $23,900 +3.2% |
| 2017 | $2,496 +3.9% | $23,160 -3.2% |
| 2016 | $2,402 +1.8% | $23,920 +10.5% |
| 2015 | $2,359 | $21,650 +20.9% |
| 2014 | -- | $17,910 +12.4% |
| 2013 | -- | $15,930 -9% |
| 2012 | -- | $17,510 -6.4% |
| 2011 | -- | $18,700 -11% |
| 2010 | -- | $21,020 -12.3% |
| 2009 | -- | $23,980 -8.6% |
| 2008 | -- | $26,250 +12.4% |
| 2007 | -- | $23,350 +52.1% |
| 2006 | -- | $15,350 |
| 2005 | -- | $15,350 +4.4% |
| 2004 | -- | $14,700 |
| 2003 | -- | $14,700 +21.5% |
| 2002 | -- | $12,100 |
Find assessor info on the county website
Monthly payment
Est. payment
Payment breakdown
Explore the cost of this home by adjusting the details. Changes won't be saved.Climate risks
Neighborhood: Scudder Park West
Nearby schools
Schools provided by the listing agent
- Elementary: Rover Elementary School
- Middle: Fees College Preparatory Middle School
- High: Marcos De Niza High School
- District: Tempe School District
Source: ARMLS. This data may not be complete. We recommend contacting the local school district to confirm school assignments for this home.
Similar homes
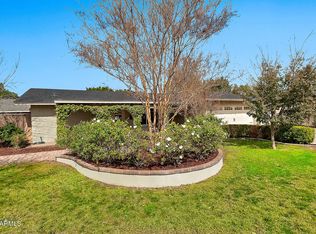
- $472,5003 bd2 ba1.5k sqft5502 S HAZELTON Lane, Tempe, AZ 85283For Sale
 MLS ID #7068007, Claire Ackerman, Compass. ARMLS
- $534,9004 bd2 ba2.2k sqft4001 S HAZELTON Lane, Tempe, AZ 85282For Sale
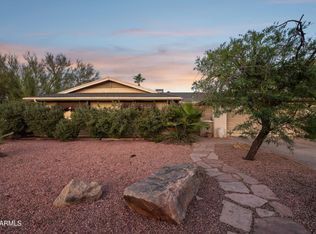 MLS ID #7032030, Christine L Kinchen, Twins & Co. Realty, LLC. ARMLS
- $475,0003 bd2 ba1.8k sqft619 E DIAMOND Drive, Tempe, AZ 85283For Sale
 MLS ID #7079546, Lynn M Ashton Jr, Realty ONE Group. ARMLS
- $499,0003 bd2 ba1.8k sqft1304 E DUNBAR Drive, Tempe, AZ 85282For Sale
 MLS ID #7072727, Claudie Secco, CDS Realty. ARMLS
