No HOA, an RV gate, and two full primary suites -- on a quarter-acre corner lot in north Mesa. This single-level 4-bedroom offers something genuinely rare: two separate primary bedrooms, each with its own bath and walk-in closet. Ideal for multi-generational living, adult children, or hosting. Vaulted ceilings and a fireplace anchor the living room, and the eat-in kitchen has a center island, walk-in pantry, and generous cabinetry. Step out to a fenced backyard built for Arizona summers -- covered patio, private pool, and spa. The RV gate, side vehicle entry, and four slab parking spaces mean there's room for everything you own. No steps anywhere, dual-pane windows throughout, and no HOA dues. Lehi Elementary, Westwood High. 10,886 sq ft lot.
For sale
$549,900
1756 N SUMMER Circle, Mesa, AZ 85203
4beds
1,925sqft
Single Family Residence
Built in 1983
10,886 Square Feet Lot
$-- Zestimate®
$286/sqft
$-- HOA
What's special
Private poolCovered patioEat-in kitchenFour slab parking spacesRv gateFenced backyardTwo separate primary bedrooms
- 56 days
- 561
- 58
Likely to sell faster than
Zillow last checked:
Listing updated:
Listed by:
Vincent Michael Ray Yaccarino 602-499-8786,
West USA Realty
Source: ARMLS,MLS#: 7061455
Facts & features
Interior
Bedrooms & bathrooms
- Bedrooms: 4
- Bathrooms: 3
- Full bathrooms: 3
Heating
- Electric
Cooling
- Central Air
Appliances
- Included: Disposal
- Laundry: Inside, Gas Dryer Hookup
Features
- Pantry, High Speed Internet, Eat-in Kitchen, No Interior Steps, Vaulted Ceiling(s), Kitchen Island, 2 Master Baths, 3/4 Bath Master Bdrm
- Flooring: Tile
- Windows: Double Pane Windows
- Has basement: No
- Number of fireplaces: 1
- Fireplace features: Living Room
Interior area
- Total structure area: 1,925
- Total interior livable area: 1,925 sqft
Property
Parking
- Total spaces: 6
- Parking features: Attached, RV Access/Parking, Garage Door Opener, Direct Access, Side Vehicle Entry
- Attached garage spaces: 2
- Uncovered spaces: 4
Features
- Stories: 1
- Patio & porch: Covered, Patio
- Has private pool: Yes
- Pool features: Outdoor Pool, Fenced
- Has spa: Yes
- Spa features: Private
- Fencing: Back Yard,Block
Lot
- Size: 10,886 Square Feet
- Features: East/West Exposure, Corner Lot, Gravel/Stone Front, Gravel/Stone Back, Synthetic Grass Back
Details
- Parcel number: 13624025
Construction
Type & style
- Home type: SingleFamily
- Architectural style: Ranch
- Property subtype: Single Family Residence
Materials
- Brick Veneer, Wood Siding, Wood Frame, Painted
- Roof: Composition
Condition
- Year built: 1983
Utilities & green energy
- Sewer: Public Sewer
Community & HOA
Community
- Subdivision: MESA VISTA ESTATES AMD
HOA
- Has HOA: No
- Services included: No Fees
Location
- Region: Mesa
Financial & listing details
- Price per square foot: $286/sqft
- Tax assessed value: $430,700
- Annual tax amount: $1,784
- Date on market: 8/23/2026
- Cumulative days on market: 56 days
- Listing terms: VA Loan,Cash,Conventional,FHA
- Ownership: Fee Simple
Estimated market value
Not available
Estimated sales range
Not available
Not available
Price history
| Date | Event | Price |
|---|---|---|
| 8/23/2026 | Listed for sale | $549,9000%$286/sqft |
Source:  ARMLS #7061455 Report a problem ARMLS #7061455 Report a problem | ||
| 6/10/2025 | Sold | $550,000$286/sqft |
Source: ARMLS #6856097 Report a problem | ||
| 5/19/2025 | Pending sale | $550,000$286/sqft |
Source: ARMLS #6856097 Report a problem | ||
| 4/28/2025 | Listed for sale | $550,000+7.8%$286/sqft |
Source: ARMLS #6856097 Report a problem | ||
| 6/22/2023 | Sold | $510,000-7.3%$265/sqft |
Source: ARMLS #6552993 Report a problem | ||
| 6/16/2023 | Pending sale | $550,000$286/sqft |
Source: ARMLS #6552993 Report a problem | ||
| 5/19/2023 | Listed for sale | $550,000$286/sqft |
Source: ARMLS #6552993 Report a problem | ||
| 5/15/2023 | Pending sale | $550,000$286/sqft |
Source: ARMLS #6552993 Report a problem | ||
| 5/9/2023 | Listed for sale | $550,000+89.7%$286/sqft |
Source: ARMLS #6552993 Report a problem | ||
| 10/9/2020 | Sold | $290,000+134.8%$151/sqft |
Source: Public Record Report a problem | ||
| 2/4/2000 | Sold | $123,500$64/sqft |
Source: Public Record Report a problem | ||
Public tax history
| Year | Property taxes | Tax assessment |
|---|---|---|
| 2025 | $1,774 -15.5% | $43,070 +1.7% |
| 2024 | $2,099 -0.8% | $42,370 +117.4% |
| 2023 | $2,116 +1.6% | $19,488 -35.7% |
| 2022 | $2,082 +16.4% | $30,300 +8.8% |
| 2021 | $1,788 +7.9% | $27,850 +6.6% |
| 2020 | $1,657 +4.7% | $26,120 +8.6% |
| 2019 | $1,582 | $24,050 +9.2% |
| 2018 | $1,582 +3.2% | $22,020 +2% |
| 2017 | $1,532 +7.9% | $21,580 +1.1% |
| 2016 | $1,420 +3% | $21,350 +13.4% |
| 2015 | $1,379 | $18,820 +43.3% |
| 2014 | -- | $13,130 +15% |
| 2013 | -- | $11,420 -8.3% |
| 2012 | -- | $12,450 -19.9% |
| 2011 | -- | $15,550 -16.3% |
| 2010 | -- | $18,580 -14.5% |
| 2009 | -- | $21,720 -6.8% |
| 2008 | -- | $23,300 +16.2% |
| 2007 | -- | $20,050 +39.2% |
| 2006 | -- | $14,400 |
| 2005 | -- | $14,400 +5.9% |
| 2004 | -- | $13,600 |
| 2003 | -- | $13,600 +18.8% |
| 2002 | -- | $11,450 |
Find assessor info on the county website
Monthly payment
Est. payment
Payment breakdown
Explore the cost of this home by adjusting the details. Changes won't be saved.Climate risks
Neighborhood: Park of the Canals
Nearby schools
Schools provided by the listing agent
- Elementary: Lehi Elementary School
- Middle: Kino Junior High School
- High: Westwood High School
- District: Mesa Unified District
Source: ARMLS. This data may not be complete. We recommend contacting the local school district to confirm school assignments for this home.
Similar homes
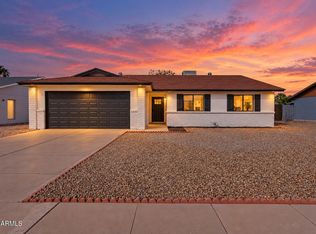
- $549,0004 bd2 ba1.8k sqft3416 E EDGEWOOD Avenue, Mesa, AZ 85204For Sale
 MLS ID #7091572, Curtis Castillow, eXp Realty. ARMLS
 - $515,0003 bd2 ba1.9k sqft1709 N GENTRY Circle, Mesa, AZ 85213For Sale
 MLS ID #7072387, George Laughton, EveryPlace. ARMLS
 - $620,0003 bd2 ba2.2k sqft1338 E KAEL Street, Mesa, AZ 85203For Sale
 MLS ID #7018766, Kendall B Green, HomeSmart. ARMLS
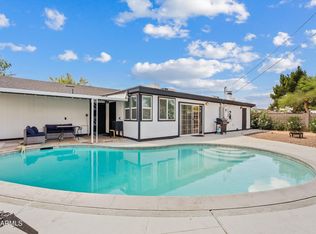
 - $519,9004 bd3 ba2k sqft2124 E 3RD Drive, Mesa, AZ 85204For Sale
 MLS ID #7008527, Gina Kent, Real Broker. ARMLS
