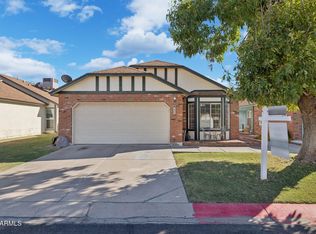
Honey! Stop the Car! A must see. You are welcomed by the brightness and warmth the home shares. Your sunk in living area gives you the view of front yard. Your great room shares the open kitchen allows you to stay in the conversation with family and friends while preparing your favorite dishes. On those nights when you want to put a special touch on the evenings, grab your favorite beverage a good book or turn on your favorite TV show and Light your fireplace to put the comfort on the evening. Fireplace is either electric with color light feature or wood for no excuse usage. Laundry room has additional cabinets with stacked pull outs for organization of your items. Your extended covered patio has room for everyone to enjoy your company and back yard. Get ready to ''Jump In'' and cool off then share the festivities with the BBQ'r grilling, help the hosts as they pass the side dishes through the passthrough window from the kitchen. Evening patio times allows you to enjoy the beautiful sunsets. This home offers the opportunity to create memories.
Solar System installed late June 2025. $119.00 a month payment
SPECIAL FEATURES: Induction Cooktop, Convection Microwave, Laundry room has additional cabinet space with pull outs for organization. 100 watt sub panel - Oct 2025 electrical redone throughout home- 220 in garage - AC 2021-Glass faced kitchen cabinets - Fireplace Electric with aviance light feature or Wood - H20 Heater July 2026 - Garage Door September 2025-Pool Pebble Tech 2025- Pool Pump Nov 2025-Sand pump sand changed 2025-Pool electrical redone 2025-Back Patio Fans, Lights, TV, Serving bar, Gazebo-Storage Shed- Conversation Brick Firepit Area- RV gates front and back yard to Alley.
For sale
Price cut: $20K (10/14)
$499,000
1502 N 25th Street, Mesa, AZ 85213
3beds
1,728sqft
Single Family Residence
Built in 1977
0.26 Acres Lot
$-- Zestimate®
$289/sqft
$-- HOA
What's special
Conversation brick firepit areaGlass faced kitchen cabinetsInduction cooktopConvection microwaveStorage shed
- 43 days
- 545
- 50
Zillow last checked:
Listing updated:
Listed by:
Deborah Dolezal 480-703-6335,
Race4Home Realty LLC
Source: ARMLS,MLS#: 7075652
Facts & features
Interior
Bedrooms & bathrooms
- Bedrooms: 3
- Bathrooms: 3
- Full bathrooms: 3
Heating
- Electric
Cooling
- Central Air, Ceiling Fan(s)
Appliances
- Included: Dryer, Washer, Water Softener Owned, Reverse Osmosis, Refrigerator, Built-in Microwave, Dishwasher, Disposal, Induction Cooktop, Electric Oven, Built-In Electric Oven
- Laundry: Inside
Features
- Eat-in Kitchen, No Interior Steps, 3/4 Bath Master Bdrm, Laminate Counters
- Flooring: Carpet, Laminate, Tile
- Windows: Screens, Double Pane Windows
- Has basement: No
- Number of fireplaces: 2
- Fireplace features: Wood Burning, Fire Pit, Other, Family Room
Interior area
- Total structure area: 1,728
- Total interior livable area: 1,728 sqft
Property
Parking
- Total spaces: 4
- Parking features: RV Access/Parking, Garage Door Opener, Direct Access
- Garage spaces: 2
- Uncovered spaces: 2
Features
- Stories: 1
- Patio & porch: Covered
- Has private pool: Yes
- Pool features: Play Pool
- Has spa: Yes
- Spa features: Above Ground, Private
- Fencing: Block
Lot
- Size: 0.26 Acres
- Features: East/West Exposure, Alley, Gravel/Stone Front, Gravel/Stone Back, Grass Back
Details
- Additional structures: Shed(s), Gazebo
- Parcel number: 14110081A
Construction
Type & style
- Home type: SingleFamily
- Property subtype: Single Family Residence
Materials
- Stucco, Painted, Brick
- Roof: Composition
Condition
- Year built: 1977
Utilities & green energy
- Sewer: Public Sewer
Green energy
- Energy efficient items: Solar Panels
Community & HOA
Community
- Subdivision: Chateau Darnett Unit 2
HOA
- Has HOA: No
- Services included: No Fees
Location
- Region: Mesa
Financial & listing details
- Price per square foot: $289/sqft
- Tax assessed value: $388,700
- Annual tax amount: $1,727
- Date on market: 9/4/2026
- Cumulative days on market: 43 days
- Listing terms: VA Loan,Cash,Conventional,FHA
- Ownership: Fee Simple
- Road surface type: Asphalt
Estimated market value
Not available
Estimated sales range
Not available
Not available
Price history
| Date | Event | Price |
|---|---|---|
| 10/14/2026 | Price change | $499,000-3.9%$289/sqft |
Source:  ARMLS #7075652 Report a problem ARMLS #7075652 Report a problem | ||
| 9/30/2026 | Price change | $519,000-2.1%$300/sqft |
Source: ARMLS #7075652 Report a problem | ||
| 9/4/2026 | Listed for sale | $530,000+60.6%$307/sqft |
Source: ARMLS #7075652 Report a problem | ||
| 1/28/2020 | Sold | $330,000+3.1%$191/sqft |
Source: ARMLS #6012682 Report a problem | ||
| 12/9/2019 | Listed for sale | $320,000+17.6%$185/sqft |
Source: West USA Realty #6012682 Report a problem | ||
| 9/16/2005 | Sold | $272,000$157/sqft |
Source: ARMLS #2364531 Report a problem | ||
Public tax history
| Year | Property taxes | Tax assessment |
|---|---|---|
| 2025 | $1,716 +0.1% | $38,870 -5.4% |
| 2024 | $1,715 -1.2% | $41,070 +117.8% |
| 2023 | $1,736 +1.7% | $18,856 -31.5% |
| 2022 | $1,707 -1.3% | $27,530 +10.9% |
| 2021 | $1,730 +7.9% | $24,820 +10.3% |
| 2020 | $1,603 +4.7% | $22,510 +8.2% |
| 2019 | $1,530 | $20,800 +10.2% |
| 2018 | $1,530 +3.2% | $18,880 +2.8% |
| 2017 | $1,482 +7.9% | $18,370 +5.7% |
| 2016 | $1,374 +3.1% | $17,380 +8.1% |
| 2015 | $1,333 | $16,080 +27% |
| 2014 | -- | $12,660 +14.6% |
| 2013 | -- | $11,050 -6.8% |
| 2012 | -- | $11,850 -7.6% |
| 2011 | -- | $12,830 -14.6% |
| 2010 | -- | $15,030 -25.5% |
| 2009 | -- | $20,180 -6.8% |
| 2008 | -- | $21,650 +16.4% |
| 2007 | -- | $18,600 +42% |
| 2006 | -- | $13,100 |
| 2005 | -- | $13,100 +25.4% |
| 2004 | -- | $10,450 |
| 2003 | -- | $10,450 +3% |
| 2002 | -- | $10,150 |
Find assessor info on the county website
Monthly payment
Est. payment
Payment breakdown
Explore the cost of this home by adjusting the details. Changes won't be saved.Climate risks
Neighborhood: Mountain View
Nearby schools
Schools provided by the listing agent
- Elementary: Hale Elementary School
- Middle: Poston Junior High School
- High: Mountain View High School
- District: Mesa Unified District
Source: ARMLS. This data may not be complete. We recommend contacting the local school district to confirm school assignments for this home.

Similar homes
- $515,0003 bd2 ba1.9k sqft1709 N GENTRY Circle, Mesa, AZ 85213For Sale
 MLS ID #7072387, George Laughton, EveryPlace. ARMLS
 - $330,0003 bd2 ba1.3k sqft2848 E BROWN Road #36, Mesa, AZ 85213For Sale
 MLS ID #7089109, Chris Allen, 72SOLD. ARMLS
 - $380,0003 bd2 ba1.3k sqft3134 E MCKELLIPS Road #125, Mesa, AZ 85213For Sale
 MLS ID #7083973, David M Cline, Keller Williams Integrity First Realty. ARMLS
 - $475,0003 bd2 ba1.6k sqft1409 N 62ND Street, Mesa, AZ 85205For Sale
 MLS ID #7073026, A. Brent Conley, eXp Realty. ARMLS
