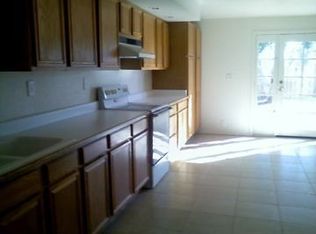
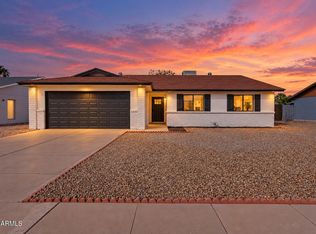
Welcome to this beautifully refreshed 4 bedroom, 2 bath Mesa home in an up-and-coming area near Medina Station Complex! Packed with valuable updates, this property offers comfort, functionality, and peace of mind. A new roof was installed July 2026 with a 50-year transferable warranty. Interior and exterior were freshly painted August 2026. A larger complete septic system was installed in 2023. The home also features a den/flex room. The detached shed was converted into an insulated, painted outdoor office/flex space with electrical, completed August 2026--perfect for an office, studio, hobby room, or extra space. Landscaping is currently being completed. Don't miss this move-in-ready Mesa gem!
For sale
Price cut: $5K (9/24)
$510,000
445 N 111TH Way, Mesa, AZ 85207
4beds
2,340sqft
Single Family Residence
Built in 1987
6,891 Square Feet Lot
$-- Zestimate®
$218/sqft
$-- HOA
What's special
- 45 days
- 325
- 17
Zillow last checked:
Listing updated:
Listed by:
Kristen McLeod 480-236-1723,
Century 21 Arizona Foothills
Source: ARMLS,MLS#: 7073304
Facts & features
Interior
Bedrooms & bathrooms
- Bedrooms: 4
- Bathrooms: 2
- Full bathrooms: 2
Heating
- Electric
Cooling
- Central Air, Ceiling Fan(s)
Appliances
- Included: Refrigerator, Dishwasher, Disposal, Electric Range
- Laundry: Inside, Gas Dryer Hookup
Features
- Quartz Countertops, High Speed Internet, 3/4 Bath Master Bdrm
- Flooring: Tile
- Windows: Double Pane Windows
- Has basement: No
- Has fireplace: No
Interior area
- Total structure area: 2,340
- Total interior livable area: 2,340 sqft
Property
Parking
- Total spaces: 2
- Parking features: Open
- Uncovered spaces: 2
Features
- Stories: 1
- Patio & porch: Patio
- Exterior features: Storage
- Has private pool: Yes
- Pool features: Outdoor Pool
- Spa features: None
- Fencing: Block
Lot
- Size: 6,891 Square Feet
- Features: Dirt Back, Gravel/Stone Front
Details
- Additional structures: Shed(s), Gazebo
- Parcel number: 22010132
Construction
Type & style
- Home type: SingleFamily
- Property subtype: Single Family Residence
Materials
- Brick Veneer, Stucco, Wood Frame, Painted, Block
- Roof: Composition
Condition
- Year built: 1987
Utilities & green energy
- Sewer: Septic Tank
- Water: Pvt Water Company
Community & HOA
Community
- Subdivision: GRANDVIEW MANOR
HOA
- Has HOA: No
- Services included: No Fees
Location
- Region: Mesa
Financial & listing details
- Price per square foot: $218/sqft
- Tax assessed value: $324,800
- Annual tax amount: $991
- Date on market: 8/30/2026
- Cumulative days on market: 45 days
- Listing terms: VA Loan,Cash,Conventional,1031 Exchange,FHA
- Ownership: Fee Simple
Estimated market value
Not available
Estimated sales range
Not available
Not available
Price history
| Date | Event | Price |
|---|---|---|
| 9/24/2026 | Price change | $510,000-1%$218/sqft |
Source:  ARMLS #7073304 Report a problem ARMLS #7073304 Report a problem | ||
| 9/10/2026 | Price change | $515,000-1.9%$220/sqft |
Source: ARMLS #7073304 Report a problem | ||
| 8/30/2026 | Listed for sale | $525,000+18%$224/sqft |
Source: ARMLS #7073304 Report a problem | ||
| 8/2/2023 | Sold | $445,000-6.3%$190/sqft |
Source: ARMLS #6574946 Report a problem | ||
| 7/29/2023 | Pending sale | $475,000$203/sqft |
Source: ARMLS #6574946 Report a problem | ||
| 6/30/2023 | Listed for sale | $475,000+150%$203/sqft |
Source: ARMLS #6574946 Report a problem | ||
| 4/27/2016 | Sold | $190,000+0.1%$81/sqft |
Source: ARMLS #5414375 Report a problem | ||
| 3/19/2016 | Pending sale | $189,900$81/sqft |
Source: Keller Williams Integrity First #5414375 Report a problem | ||
| 3/17/2016 | Listed for sale | $189,900+16.5%$81/sqft |
Source: Keller Williams Integrity First #5414375 Report a problem | ||
| 5/16/2005 | Sold | $163,000+32.5%$70/sqft |
Source: Public Record Report a problem | ||
| 2/14/2005 | Sold | $123,000+1.7%$53/sqft |
Source: Public Record Report a problem | ||
| 7/7/2003 | Sold | $121,000+35.2%$52/sqft |
Source: Public Record Report a problem | ||
| 3/6/2003 | Sold | $89,500+26.6%$38/sqft |
Source: Public Record Report a problem | ||
| 12/29/1995 | Sold | $70,700$30/sqft |
Source: Public Record Report a problem | ||
Public tax history
| Year | Property taxes | Tax assessment |
|---|---|---|
| 2025 | $986 +0.1% | $32,480 -11.2% |
| 2024 | $985 +18.2% | $36,570 +266.3% |
| 2023 | $833 +2% | $9,983 -57.9% |
| 2022 | $817 -0.4% | $23,720 +9.1% |
| 2021 | $820 +9.1% | $21,750 +23.8% |
| 2020 | $751 +2.8% | $17,570 +5.7% |
| 2019 | $731 | $16,620 +6.2% |
| 2018 | $731 +3.9% | $15,650 +16.5% |
| 2017 | $703 +8.9% | $13,430 +10.5% |
| 2016 | $646 +1.4% | $12,150 +25.8% |
| 2015 | $636 | $9,660 +37.8% |
| 2014 | -- | $7,010 +19.8% |
| 2013 | -- | $5,850 -25.6% |
| 2012 | -- | $7,860 -7.9% |
| 2011 | -- | $8,530 -33.6% |
| 2010 | -- | $12,850 -26.9% |
| 2009 | -- | $17,570 -1.8% |
| 2008 | -- | $17,900 +16.2% |
| 2007 | -- | $15,400 +54.8% |
| 2006 | -- | $9,950 |
| 2005 | -- | $9,950 +14.4% |
| 2004 | -- | $8,700 |
| 2003 | -- | $8,700 +8.8% |
| 2002 | -- | $8,000 |
Find assessor info on the county website
Monthly payment
Est. payment
Payment breakdown
Explore the cost of this home by adjusting the details. Changes won't be saved.Climate risks
Neighborhood: 85207
Nearby schools
Schools provided by the listing agent
- Elementary: Sousa Elementary School
- Middle: Smith Junior High School
- High: Skyline High School
- District: Mesa Unified District
Source: ARMLS. This data may not be complete. We recommend contacting the local school district to confirm school assignments for this home.
Similar homes
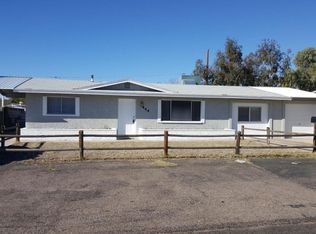
- $465,0003 bd2 ba1.6k sqft9004 E Grandview Drive, Mesa, AZ 85207For Sale
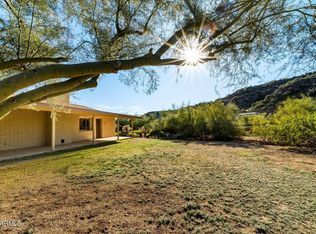 MLS ID #7077650, Braden W Fawcett, 72SOLD. ARMLS
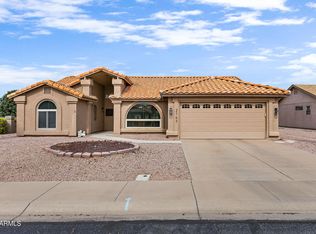
 - $484,0005 bd3 ba2k sqft9841 E FORGE Avenue, Mesa, AZ 85208For Sale
 MLS ID #7074494, Jason Crittenden, Realty ONE Group. ARMLS
 - $509,9003 bd2 ba2.1k sqft2763 LEISURE WORLD --, Mesa, AZ 85206For Sale
 MLS ID #7055627, Roxanne Miller, Keller Williams Realty Sonoran Living. ARMLS
 - $549,0004 bd2 ba1.8k sqft3416 E EDGEWOOD Avenue, Mesa, AZ 85204For Sale
 MLS ID #7091572, Curtis Castillow, eXp Realty. ARMLS
