Welcome to this beautifully updated home in the heart of Apache Junction, offering comfort, functionality, and exceptional outdoor living with NO HOA. Inside, you'll find soaring 9-foot ceilings, a spacious split floor plan, a large primary suite with walk-in closet and ensuite bath, an oversized walk-in pantry, and an updated kitchen featuring stunning titanium leather granite countertops, refinished cabinetry, and stainless-steel LG appliances. Energy-efficient SolarZone dual-pane windows with a transferable lifetime warranty and numerous thoughtful upgrades throughout make this home truly move-in ready. Outside is where this property shines! Enjoy an impressive 80-foot RV parking slab with a 12-foot gated entrance, a finished 2-car garage, mature desert landscaping, raised garden beds, a productive lemon tree, tranquil pond, large enclosed chicken coop/garden area, and a newer steel storage shed. Conveniently located on a LARGE corner lot with easy access to US-60, shopping, dining, hiking, and outdoor recreation, this home offers the perfect blend of Arizona living, modern updates, and room for your family and all your hobbies and toys.
For sale
$443,500
236 N THUNDERBIRD Drive, Apache Junction, AZ 85120
3beds
1,452sqft
Single Family Residence
Built in 2005
0.28 Acres Lot
$-- Zestimate®
$305/sqft
$-- HOA
What's special
Spacious split floor planRaised garden bedsTranquil pondBeautifully updated homeLarge corner lotNewer steel storage shedProductive lemon tree
- 60 days
- 390
- 24
Zillow last checked:
Listing updated:
Listed by:
Brie Teyechea 480-469-4350,
Opportunity 2 Own Real Estate
Source: ARMLS,MLS#: 7063738
Facts & features
Interior
Bedrooms & bathrooms
- Bedrooms: 3
- Bathrooms: 2
- Full bathrooms: 2
Heating
- Electric
Cooling
- Central Air, Ceiling Fan(s), Evaporative Cooling
Appliances
- Included: Dryer, Washer, Refrigerator, Dishwasher, Disposal, Electric Range, Electric Oven
- Laundry: Inside, See Remarks, Engy Star (See Rmks)
Features
- Pantry, Non-laminate Counter, Granite Counters, Double Vanity, Eat-in Kitchen, No Interior Steps, Vaulted Ceiling(s), Full Bth Master Bdrm
- Windows: Screens, Low Emissivity Windows, Double Pane Windows, ENERGY STAR Qualified Windows
- Has basement: No
- Has fireplace: No
Interior area
- Total structure area: 1,452
- Total interior livable area: 1,452 sqft
Video & virtual tour
Property
Parking
- Total spaces: 4
- Parking features: Attached, RV Access/Parking, Garage Door Opener, Storage
- Attached garage spaces: 2
- Uncovered spaces: 2
Features
- Stories: 1
- Patio & porch: Covered, Patio
- Exterior features: Storage
- Spa features: None
- Fencing: Back Yard,Block
Lot
- Size: 0.28 Acres
- Features: North/South Exposure, Corner Lot, Desert Back, Desert Front
Details
- Additional structures: Greenhouse, Shed(s)
- Parcel number: 10113070B
Construction
Type & style
- Home type: SingleFamily
- Architectural style: Ranch
- Property subtype: Single Family Residence
Materials
- Stucco, Wood Frame, Painted
- Roof: Composition
Condition
- Year built: 2005
Details
- Builder name: Steve Lowell Construction
Utilities & green energy
- Sewer: Public Sewer
- Water: Pvt Water Company
Community & HOA
Community
- Subdivision: BIXVILLE HOMES
HOA
- Has HOA: No
- Services included: No Fees
Location
- Region: Apache Junction
Financial & listing details
- Price per square foot: $305/sqft
- Tax assessed value: $342,620
- Annual tax amount: $1,477
- Date on market: 8/20/2026
- Cumulative days on market: 60 days
- Listing terms: VA Loan,Cash,Conventional,1031 Exchange,FHA
- Ownership: Fee Simple
- Road surface type: Asphalt
Estimated market value
Not available
Estimated sales range
Not available
Not available
Price history
| Date | Event | Price |
|---|---|---|
| 8/20/2026 | Listed for sale | $443,500+106.3%$305/sqft |
Source:  ARMLS #7063738 Report a problem | ||
| 9/30/2019 | Sold | $215,000+59.3%$148/sqft |
Source: Public Record Report a problem | ||
| 8/22/2008 | Sold | $135,000-28.9%$93/sqft |
Source: ARMLS #2938024 Report a problem | ||
| 5/15/2008 | Listing removed | $190,000$131/sqft |
Source: VLS Homes Report a problem | ||
| 3/13/2008 | Listed for sale | $190,000-18.5%$131/sqft |
Source: VLS Homes Report a problem | ||
| 11/27/2006 | Sold | $233,000+380.4%$160/sqft |
Source: Public Record Report a problem | ||
| 1/27/2005 | Sold | $48,500$33/sqft |
Source: Public Record Report a problem | ||
Public tax history
| Year | Property taxes | Tax assessment |
|---|---|---|
| 2026 | $1,477 +3.2% | $34,261 +5.1% |
| 2025 | $1,430 +1.6% | $32,607 -5.5% |
| 2024 | $1,407 +4.7% | $34,493 +32.4% |
| 2023 | $1,344 -3.1% | $26,046 -13.4% |
| 2022 | $1,386 +2.6% | $30,060 +10.8% |
| 2021 | $1,352 +4.5% | $27,126 +3% |
| 2020 | $1,294 +2.2% | $26,340 +57.5% |
| 2019 | $1,265 +2.6% | $16,722 +25.1% |
| 2018 | $1,234 +3.2% | $13,372 +5.8% |
| 2017 | $1,196 +3.8% | $12,636 |
| 2016 | $1,152 +0.3% | -- |
| 2014 | $1,148 | $7,526 |
| 2013 | -- | -- |
| 2012 | -- | -- |
| 2011 | -- | $7,932 -8% |
| 2010 | -- | $8,626 |
| 2009 | -- | -- |
| 2008 | -- | -- |
| 2007 | -- | -- |
| 2006 | -- | -- |
| 2005 | -- | -- |
| 2004 | -- | -- |
| 2003 | -- | -- |
| 2002 | -- | -- |
| 2001 | -- | -- |
Find assessor info on the county website
Monthly payment
Est. payment
Payment breakdown
Explore the cost of this home by adjusting the details. Changes won't be saved.Climate risks
Neighborhood: 85120
Nearby schools
Schools provided by the listing agent
- Elementary: Four Peaks Elementary School
- Middle: Cactus Canyon Junior High
- High: Apache Junction High School
- District: Apache Junction Unified District
Source: ARMLS. This data may not be complete. We recommend contacting the local school district to confirm school assignments for this home.
- $275,2004 bd2 ba1 sqft1110 W Roosevelt St, Apache Junction, AZ 85120Off Market

- $240,8003 bd2 ba1.4k sqft264 N Thunderbird Dr, Apache Junction, AZ 85120Off Market

- $323,3003 bd1 ba1.3k sqft286 N Thunderbird Dr, Apache Junction, AZ 85120Off Market
- $37,4400.29 acresW Roosevelt St, Apache junction, AZ 85120Off Market
Similar homes
- $430,0003 bd2 ba1.3k sqft1039 W 6TH Avenue, Apache Junction, AZ 85120For Sale
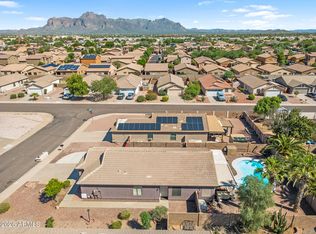 MLS ID #7090376, Danielle Martinez, RE/MAX Fine Properties. ARMLS
- $420,0003 bd3 ba1.8k sqft10809 E BOSTON Street, Apache Junction, AZ 85120For Sale
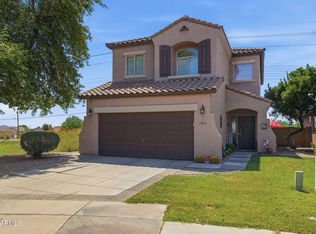 MLS ID #7061896, Nicholas Reeves, RE/MAX Fine Properties. ARMLS
- $355,0003 bd2 ba1.3k sqft1858 W EXPRESSMAN Street, Apache Junction, AZ 85120For Sale
 MLS ID #7066345, Jennifer Schaper, West USA Realty. ARMLS
- $380,0002 bd2 ba1.5k sqft2101 S MERIDIAN Road #372, Apache Junction, AZ 85120For Sale
 MLS ID #7079669, John Gordon, Coldwell Banker Realty. ARMLS
