This adorable 3-bedroom home awaits you in the desirable Hacienda Del Este! Great curb appeal, featuring a manicured landscape, a 2-car garage & RV gates! Inside, you'll find an inviting living room with tile flooring, vaulted ceilings to promote an airy feel, abundant natural light, and soothing colors. The well-appointed kitchen displays mocha cabinets, built-in appliances, and a peninsula with a pass-through window and a breakfast bar. Get a good night's rest in the spacious main retreat, complete with a practical walk-in closet and a bathroom with dual sinks. The backyard boasts a cozy covered patio, ideal for morning coffee, a lovely seating space with pavers and a pergola, a grass area, and a shed for added storage. Hurry up and check it out now!
Accepting backups
$375,000
10223 E BILLINGS Street, Mesa, AZ 85207
3beds
1,424sqft
:
Get pre-qualified$2,313/mo
Single Family Residence
Built in 2016
6,225 Square Feet Lot
$-- Zestimate®
$263/sqft
$55/mo HOA
What's special
- 185 days |
- 685 |
- 74 |
Zillow last checked:
Listing updated:
Listed by:
Matthew S. Potter 480-343-7894,
Real Broker,
Nicole L. Allen 602-696-7850,
Real Broker
Source: ARMLS,MLS#: 6984050
Facts & features
Interior
Bedrooms & bathrooms
- Bedrooms: 3
- Bathrooms: 2
- Full bathrooms: 2
Heating
- Electric, Ceiling
Cooling
- Central Air, Ceiling Fan(s), Programmable Thmstat
Appliances
- Included: Built-in Microwave, Dishwasher, Disposal, Electric Range
- Laundry: Inside
Features
- High Speed Internet, Double Vanity, Eat-in Kitchen, Breakfast Bar, No Interior Steps, Vaulted Ceiling(s), Pantry, Full Bth Master Bdrm, Laminate Counters
- Flooring: Carpet, Tile
- Windows: Low Emissivity Windows, Solar Screens, Double Pane Windows, Tinted Windows, Vinyl Frame
- Has basement: No
- Has fireplace: No
Interior area
- Total structure area: 1,424
- Total interior livable area: 1,424 sqft
Property
Parking
- Total spaces: 4
- Parking features: RV Gate, Garage Door Opener, Extended Length Garage, Direct Access, Over Height Garage
- Garage spaces: 2
- Uncovered spaces: 2
Accessibility
- Accessibility features: Lever Handles, Bath Lever Faucets
Features
- Stories: 1
- Patio & porch: Covered, Patio
- Spa features: None
- Fencing: Block
- Has view: Yes
- View description: Mountain(s)
Lot
- Size: 6,225 Square Feet
- Features: North/South Exposure, Sprinklers In Rear, Sprinklers In Front, Desert Front, Gravel/Stone Back, Synthetic Grass Back, Auto Timer H2O Front, Auto Timer H2O Back
Details
- Additional structures: Gazebo
- Parcel number: 22043121
- Special conditions: Short Sale
Construction
Type & style
- Home type: SingleFamily
- Architectural style: Santa Barbara/Tuscan
- Property subtype: Single Family Residence
Materials
- Stucco, Wood Frame, Painted
- Roof: Tile
Condition
- Year built: 2016
Details
- Builder name: KAUFFMAN HOMES
Utilities & green energy
- Sewer: Public Sewer
- Water: City Water
Community & HOA
Community
- Features: Near Bus Stop, Playground, Biking/Walking Path
- Subdivision: HACIENDAS DEL ESTE
HOA
- Has HOA: Yes
- Services included: Maintenance Grounds
- HOA fee: $55 monthly
- HOA name: Hacienda Del Este
- HOA phone: 480-635-1133
Location
- Region: Mesa
Financial & listing details
- Price per square foot: $263/sqft
- Tax assessed value: $309,600
- Annual tax amount: $1,510
- Date on market: 2/5/2026
- Cumulative days on market: 178 days
- Listing terms: Cash,Conventional,FHA,VA Loan
- Ownership: Fee Simple
- Road surface type: Paved
Estimated market value
Not available
Estimated sales range
Not available
Not available
Price history
| Date | Event | Price |
|---|---|---|
| 2/13/2026 | Listed for sale | $375,000-8.5%$263/sqft |
Source:  ARMLS #6984050 Report a problem ARMLS #6984050 Report a problem | ||
| 10/19/2023 | Sold | $410,000+1.2%$288/sqft |
Source: ARMLS #6602851 Report a problem | ||
| 9/13/2023 | Pending sale | $405,000$284/sqft |
Source: ARMLS #6602851 Report a problem | ||
| 9/8/2023 | Listed for sale | $405,000+101.9%$284/sqft |
Source: ARMLS #6602851 Report a problem | ||
| 2/17/2016 | Sold | $200,550$141/sqft |
Source: Public Record Report a problem | ||
Public tax history
| Year | Property taxes | Tax assessment |
|---|---|---|
| 2025 | $1,499 +0% | $30,960 -12.9% |
| 2024 | $1,498 -1.2% | $35,560 +115.9% |
| 2023 | $1,516 +1.6% | $16,469 -30.1% |
| 2022 | $1,492 -1.4% | $23,570 +9.3% |
| 2021 | $1,513 +7.9% | $21,570 +6.3% |
| 2020 | $1,402 +4.7% | $20,300 +5.1% |
| 2019 | $1,339 | $19,310 +10.6% |
| 2018 | $1,339 +3.2% | $17,460 +8% |
| 2017 | $1,297 +510% | $16,170 +423.3% |
| 2016 | $213 -2.2% | $3,090 +20.7% |
| 2015 | $217 | $2,560 +32.2% |
| 2014 | -- | $1,936 +21% |
| 2013 | -- | $1,600 -73.3% |
| 2009 | -- | $6,000 +5.6% |
| 2008 | -- | $5,680 |
Find assessor info on the county website
Monthly payment
Est. payment
Payment breakdown
Explore the cost of this home by adjusting the details. Changes won't be saved.Climate risks
Neighborhood: University Manor
Nearby schools
GreatSchools rating
- 6/10Sousa Elementary SchoolGrades: PK-6Distance: 1.3 mi
- 3/10Smith Junior High SchoolGrades: 7-8Distance: 0.8 mi
- 4/10Skyline High SchoolGrades: 9-12Distance: 1.4 mi
Schools provided by the listing agent
- Elementary: Sousa Elementary School
- Middle: Smith Junior High School
- High: Skyline High School
- District: Mesa Unified District
Source: ARMLS. This data may not be complete. We recommend contacting the local school district to confirm school assignments for this home.
- $395,600-- bd2 ba1.5k sqft10215 E Billings St, Mesa, AZ 85207Off Market
- $405,0003 bd2 ba1.4k sqft10231 E Billings St, Mesa, AZ 85207Sold

- $443,2003 bd2 ba1.9k sqft225 N Wesley, Mesa, AZ 85207Off Market
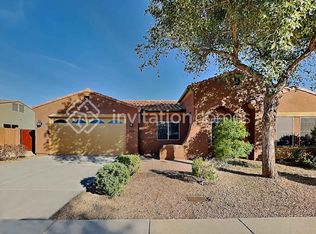
- $377,500-- bd2 ba1.4k sqft226 N 102nd Pl, Mesa, AZ 85207Off Market
- $424,0003 bd2 ba1.5k sqft219 N 102nd Pl, Mesa, AZ 85207Off Market
- $398,600-- bd2 ba1.6k sqft212 N Wesley, Mesa, AZ 85207Off Market
- $186,000-- bd-- ba-- sqft208 N Wesley, Mesa, AZ 85207Off Market
- $400,5003 bd2 ba1.6k sqft220 N Wesley, Mesa, AZ 85207Off Market
A local agent can set up tours, give advice and negotiate with sellers.
Similar homes
- $375,0003 bd2 ba991 sqft905 S BRISTOL --, Mesa, AZ 85208For Sale
 MLS ID #7061694, Erminda Leach, West USA Realty. ARMLS
 - $379,9003 bd2 ba1.4k sqft10431 E BRAMBLE Avenue, Mesa, AZ 85208For Sale
 MLS ID #7052730, Isis Pedraza Briones, HomeSmart. ARMLS
 - $384,9003 bd2 ba1.2k sqft8521 E CLOVIS Avenue, Mesa, AZ 85208For Sale
 MLS ID #7031228, Shadolyn Johnston, Epique Realty. ARMLS
 - $424,9003 bd2 ba1.5k sqft7516 E FLOWER Avenue, Mesa, AZ 85208For Sale
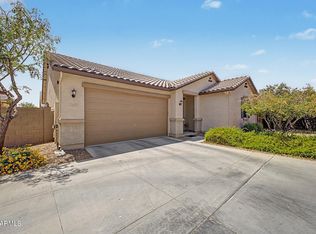 MLS ID #7041369, Brian Rogerson Jr, Redeem Realty & Management, Inc. ARMLS
 - $430,0003 bd2 ba1.9k sqft10861 E CRESCENT Avenue, Mesa, AZ 85208For SaleMLS ID #6985101, Shannon Endres, LPT Realty, LLC. ARMLS
- $484,9003 bd2 ba1.5k sqft2328 N TIERRA ALTA Circle, Mesa, AZ 85207For SaleMLS ID #7008659, Kenny Klaus, Real Broker. ARMLS
- $425,0003 bd3 ba1.9k sqft207 N SANDAL --, Mesa, AZ 85205For SaleMLS ID #7051086, Bryan Watkins, LRA Real Estate Group, LLC. ARMLS
- $345,9902 bd2 ba1.2k sqft1896 W ROAD AGENT Street, Apache Junction, AZ 85120For SaleMLS ID #6995543, Angel Ung, HomeSmart. ARMLS
- $476,0003 bd3 ba1.7k sqft2609 S TOBIN --, Mesa, AZ 85209For SaleMLS ID #7057667, John C. Hiscott, HomeSmart. ARMLS
- $423,0002 bd2 ba1.3k sqft2041 N 88th Street, Mesa, AZ 85207For SaleMLS ID #6843601, Joni Schultz, Sonya L Stockhaus. ARMLS
- $375,0003 bd2 ba1.1k sqft22 W INGRAM Street, Mesa, AZ 85201For SaleMLS ID #6989646, Christopher Neil Dudley, Redfin Corporation. ARMLS
- $379,9003 bd2 ba1.4k sqft4530 E LONGHORN Street, San Tan Valley, AZ 85140For SaleMLS ID #7061152, Charlene Bare, HomeSmart. ARMLS
- $397,9002 bd2 ba1.2k sqft6735 E MELROSE Street, Mesa, AZ 85215For SaleMLS ID #7047343, Stacy Hunziker, Desert 2 Mountain Realty. ARMLS
- $394,9004 bd2 ba1.5k sqft1811 S 39TH Street #1, Mesa, AZ 85206For SaleMLS ID #7037066, Sharon Kotsonas, HomeSmart. ARMLS
- $379,9004 bd2 ba1.9k sqft30381 N DESERT WILLOW Boulevard, San Tan Valley, AZ 85143For SaleMLS ID #7063327, Rick Metcalfe, Canam Realty Group. ARMLS
- $369,9003 bd2 ba1.4k sqft724 W TRELLIS Road, Queen Creek, AZ 85140For SaleMLS ID #6981724, Beth M Rider, Keller Williams Arizona Realty. ARMLS
- $440,0003 bd2 ba1.5k sqft7346 E NARANJA Avenue, Mesa, AZ 85209For SaleMLS ID #6954821, Bobi Jo Hernandez, HomeSmart. ARMLS
- $535,0004 bd3 ba2k sqft845 S CERISE --, Mesa, AZ 85208For SaleMLS ID #7005853, Anne Prafada, United Country-Arizona Country. ARMLS
- $475,0002 bd2 ba1.5k sqft10913 E ONZA Avenue, Mesa, AZ 85212For SaleMLS ID #7037235, Steven Coons, Farnsworth Realty & Management. ARMLS
- $399,9993 bd2 ba1.5k sqft20940 E DESERT HILLS Boulevard, Queen Creek, AZ 85142For SaleMLS ID #7030171, Julie R.B. Quesada, Keller Williams Integrity First Realty. ARMLS
