Check out this move-in ready NO HOA home. New flooring, freshly painted all throughout. On top of the recently replaced roof sit two large AC units. The home boasts a separate laundry room, an extended patio cover, an RV gate and a spacious storage shed. The oversized paradise like backyard features a sparkling pool and tons of space for outdoor use. This home sits minutes away from ASU main campus and Scottsdale.
For sale
Price cut: $5K (9/29)
$459,600
1056 W HACKAMORE Street, Mesa, AZ 85201
3beds
1,622sqft
Single Family Residence
Built in 1980
7,355 Square Feet Lot
$-- Zestimate®
$283/sqft
$-- HOA
What's special
Sparkling poolExtended patio coverFreshly painted all throughoutRv gateNew flooringSpacious storage shedTwo large ac units
- 70 days
- 230
- 9
Zillow last checked:
Listing updated:
Listed by:
Nino Bojidorov Spiridonov 602-503-3556,
Realty ONE Group
Source: ARMLS,MLS#: 7061060
Facts & features
Interior
Bedrooms & bathrooms
- Bedrooms: 3
- Bathrooms: 2
- Full bathrooms: 2
Heating
- Electric
Cooling
- Central Air
Appliances
- Included: Refrigerator, Dishwasher, Electric Oven
- Laundry: None
Features
- Full Bth Master Bdrm
- Has basement: No
- Has fireplace: No
Interior area
- Total structure area: 1,622
- Total interior livable area: 1,622 sqft
Property
Parking
- Total spaces: 2
- Parking features: Carport
- Carport spaces: 2
Features
- Stories: 1
- Has private pool: Yes
- Pool features: Outdoor Pool
- Spa features: None
- Fencing: Block
Lot
- Size: 7,355 Square Feet
- Features: Gravel/Stone Front, Gravel/Stone Back
Details
- Parcel number: 13514040
Construction
Type & style
- Home type: SingleFamily
- Property subtype: Single Family Residence
- Attached to another structure: Yes
Materials
- Stucco, Painted, Block
- Roof: Composition
Condition
- Year built: 1980
Utilities & green energy
- Sewer: Public Sewer
Community & HOA
Community
- Subdivision: NORTHRIDGE MANOR
HOA
- Has HOA: No
- Services included: No Fees
Location
- Region: Mesa
Financial & listing details
- Price per square foot: $283/sqft
- Tax assessed value: $327,100
- Annual tax amount: $1,427
- Date on market: 7/31/2026
- Cumulative days on market: 71 days
- Listing terms: VA Loan,Cash,Conventional,FHA
- Ownership: Fee Simple
Estimated market value
Not available
Estimated sales range
Not available
Not available
Price history
| Date | Event | Price |
|---|---|---|
| 9/29/2026 | Price change | $459,600-1.1%$283/sqft |
Source:  ARMLS #7061060 Report a problem ARMLS #7061060 Report a problem | ||
| 8/20/2026 | Price change | $464,600-1.1%$286/sqft |
Source: ARMLS #7061060 Report a problem | ||
| 7/31/2026 | Price change | $469,600-1.7%$290/sqft |
Source: ARMLS #7061060 Report a problem | ||
| 7/12/2026 | Price change | $477,600-2.1%$294/sqft |
Source: Owner Report a problem | ||
| 7/4/2026 | Price change | $487,600-2%$301/sqft |
Source: Owner Report a problem | ||
| 6/28/2026 | Price change | $497,600-0.8%$307/sqft |
Source: Owner Report a problem | ||
| 6/26/2026 | Listed for sale | $501,600+285.8%$309/sqft |
Source: Owner Report a problem | ||
| 6/13/2026 | Listing removed | $2,550$2/sqft |
Source: Zillow Rentals Report a problem | ||
| 5/29/2026 | Price change | $2,550-1.9%$2/sqft |
Source: Zillow Rentals Report a problem | ||
| 5/24/2026 | Price change | $2,600-1.9%$2/sqft |
Source: Zillow Rentals Report a problem | ||
| 5/23/2026 | Listed for rent | $2,650$2/sqft |
Source: Zillow Rentals Report a problem | ||
| 5/28/2010 | Sold | $130,000$80/sqft |
Source: ARMLS #4350319 Report a problem | ||
| 3/7/2010 | Listed for sale | $130,000+85.7%$80/sqft |
Source: Solutions Real Estate #4350319 Report a problem | ||
| 1/19/2010 | Sold | $70,000-55%$43/sqft |
Source: Public Record Report a problem | ||
| 12/15/2004 | Sold | $155,500+32.9%$96/sqft |
Source: ARMLS #2226782 Report a problem | ||
| 8/25/2003 | Sold | $117,000+105.6%$72/sqft |
Source: Public Record Report a problem | ||
| 4/4/1994 | Sold | $56,900$35/sqft |
Source: Public Record Report a problem | ||
Public tax history
| Year | Property taxes | Tax assessment |
|---|---|---|
| 2025 | $1,418 +0% | $32,710 -7% |
| 2024 | $1,418 -1.2% | $35,180 +125.7% |
| 2023 | $1,435 +1.7% | $15,584 -30.6% |
| 2022 | $1,411 -1.4% | $22,460 +12.3% |
| 2021 | $1,430 +54.3% | $20,000 +5.5% |
| 2020 | $927 +4.7% | $18,960 +24.1% |
| 2019 | $885 | $15,280 +8.2% |
| 2018 | $885 +3.3% | $14,120 +6.7% |
| 2017 | $857 +7.9% | $13,230 +10.9% |
| 2016 | $795 +5% | $11,930 +21.1% |
| 2015 | $757 | $9,850 +40.1% |
| 2014 | -- | $7,030 +3.8% |
| 2013 | -- | $6,770 -7.4% |
| 2012 | -- | $7,310 -13.2% |
| 2011 | -- | $8,420 -29.3% |
| 2010 | -- | $11,910 -26.8% |
| 2009 | -- | $16,270 -8.3% |
| 2008 | -- | $17,750 +16.4% |
| 2007 | -- | $15,250 +48.1% |
| 2006 | -- | $10,300 |
| 2005 | -- | $10,300 +16.4% |
| 2004 | -- | $8,850 |
| 2003 | -- | $8,850 +10.6% |
| 2002 | -- | $8,000 |
Find assessor info on the county website
Monthly payment
Est. payment
Payment breakdown
Explore the cost of this home by adjusting the details. Changes won't be saved.Climate risks
Neighborhood: Northridge Manor
Nearby schools
Schools provided by the listing agent
- Elementary: Whittier Elementary School
- Middle: Carson Junior High School
- High: Westwood High School
- District: Mesa Unified District
Source: ARMLS. This data may not be complete. We recommend contacting the local school district to confirm school assignments for this home.
Similar homes
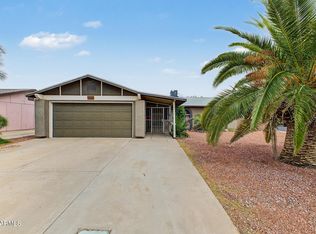
- $430,0004 bd2 ba1.5k sqft738 N SANTA ANNA --, Mesa, AZ 85201For Sale
 MLS ID #7035886, Michael Miller, Dave Johnson Realty. ARMLS
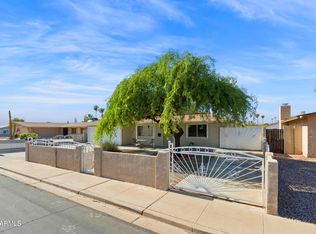
 - $449,0004 bd2 ba1.5k sqft1040 S VINEYARD --, Mesa, AZ 85210For Sale
 MLS ID #7081780, Mary Beth Pastorino, HomeSmart. ARMLS
 - $439,0003 bd2 ba1.4k sqft953 E HACKAMORE Street, Mesa, AZ 85203For Sale
 MLS ID #6982101, Sanjay Dubey, Realty Solutions Group, LLC. ARMLS
 - $475,0004 bd2 ba1.9k sqft2131 W EDGEWOOD Avenue, Mesa, AZ 85202For Sale
 MLS ID #7052596, Randy Courtney, Weichert, Realtors - Courtney Valleywide. ARMLS
