LOCATION, PRIVACY & POSSIBILITY IN WARNER RANCH! Original, one-owner home, gently lived in & exceptionally cared for. Fantastic opportunity for a buyer ready to create their own style in a solid, functional home. Real standout is LOT & LOCATION--positioned in quiet cul-de-sac w/no through traffic and a larger-than-typical backyard backing to the community pool area. Enjoy a wonderful sense of openness & privacy rarely found in the neighborhood. Warner Ranch is loved for its mature landscaping, tree-lined streets & community feel. A short walk to a large park w/soccer fields, pickleball & tennis courts & beautifully maintained walking paths throughout. A carefully preserved home, an exceptional setting & a location you simply can't recreate. Bring your vision and make it yours!
For sale
$475,000
36 W GREENTREE Drive W, Tempe, AZ 85284
3beds
1,588sqft
Single Family Residence
Built in 1988
5,676 Square Feet Lot
$-- Zestimate®
$299/sqft
$330/mo HOA
What's special
One-owner homeBeautifully maintained walking pathsCarefully preserved homeTree-lined streetsMature landscapingSolid functional home
- 8 days
- 664
- 49
Likely to sell faster than
Zillow last checked:
Listing updated:
Listed by:
Keren Montandon 480-643-0379,
Shawn Bellamak Realty,
Shawn Bellamak 602-723-0400,
Shawn Bellamak Realty
Source: ARMLS,MLS#: 7089428
Facts & features
Interior
Bedrooms & bathrooms
- Bedrooms: 3
- Bathrooms: 3
- Full bathrooms: 2
- 1/2 bathrooms: 1
Heating
- Electric
Cooling
- Central Air, Ceiling Fan(s)
Appliances
- Included: Dryer, Washer, Refrigerator, Built-in Microwave, Dishwasher, Disposal, Electric Range, Electric Oven
- Laundry: Inside
Features
- Non-laminate Counter, High Speed Internet, Double Vanity, Upstairs, Vaulted Ceiling(s), Pantry, Full Bth Master Bdrm, Separate Shwr & Tub
- Flooring: Carpet, Tile
- Windows: Screens
- Has basement: No
- Number of fireplaces: 1
- Fireplace features: Family Room
Interior area
- Total structure area: 1,588
- Total interior livable area: 1,588 sqft
Property
Parking
- Total spaces: 4
- Parking features: Attached, Garage Door Opener, Direct Access
- Attached garage spaces: 2
- Uncovered spaces: 2
Features
- Stories: 2
- Patio & porch: Patio
- Spa features: None
- Fencing: Back Yard,Block
Lot
- Size: 5,676 Square Feet
- Features: Borders Common Area, North/South Exposure, Sprinklers In Front, Cul-De-Sac, Dirt Back, Grass Front
Details
- Parcel number: 30807022
Construction
Type & style
- Home type: SingleFamily
- Architectural style: Spanish
- Property subtype: Single Family Residence
Materials
- Stucco, Wood Frame, Painted
- Foundation: Concrete Perimeter
- Roof: Tile
Condition
- Year built: 1988
Details
- Builder name: UDC
Utilities & green energy
- Sewer: Public Sewer
Community & HOA
Community
- Features: Pool, Pickleball, Near Bus Stop, Tennis Court(s), Biking/Walking Path
- Subdivision: WARNER RANCH LANDING LOT 1-43 TR A-G
HOA
- Has HOA: Yes
- Services included: Street Maint, Front Yard Maint
- HOA fee: $1,668 semi-annually
- HOA name: Warner Ranch Landing
- HOA phone: 480-538-2565
- Second HOA fee: $310 semi-annually
- Second HOA name: AAM
- Second HOA phone: 602-957-9191
Location
- Region: Tempe
Financial & listing details
- Price per square foot: $299/sqft
- Tax assessed value: $378,300
- Annual tax amount: $2,804
- Date on market: 10/8/2026
- Cumulative days on market: 8 days
- Listing terms: VA Loan,Cash,Conventional,FHA
- Ownership: Fee Simple
- Road surface type: Asphalt
Estimated market value
Not available
Estimated sales range
Not available
Not available
Price history
| Date | Event | Price |
|---|---|---|
| 10/8/2026 | Listed for sale | $475,000+59.4%$299/sqft |
Source:  ARMLS #7089428 Report a problem ARMLS #7089428 Report a problem | ||
| 6/27/2019 | Listing removed | $298,000$188/sqft |
Source: The Hogan Group LLC #5929869 Report a problem | ||
| 5/23/2019 | Listed for sale | $298,000$188/sqft |
Source: The Hogan Group LLC #5929869 Report a problem | ||
Public tax history
| Year | Property taxes | Tax assessment |
|---|---|---|
| 2025 | $2,789 +3.2% | $37,830 -7.8% |
| 2024 | $2,702 +2.7% | $41,030 +50.7% |
| 2023 | $2,630 +4.9% | $27,218 -7.5% |
| 2022 | $2,507 -1.4% | $29,410 +6.7% |
| 2021 | $2,542 +3.3% | $27,570 +9.8% |
| 2020 | $2,462 +3.5% | $25,120 +4% |
| 2019 | $2,379 | $24,160 +7.9% |
| 2018 | $2,379 +4.3% | $22,400 +0.1% |
| 2017 | $2,281 +6.8% | $22,370 -2.6% |
| 2016 | $2,137 +1.4% | $22,970 +2% |
| 2015 | $2,107 | $22,530 +18.8% |
| 2014 | -- | $18,970 +18.9% |
| 2013 | -- | $15,950 -1.6% |
| 2012 | -- | $16,210 -11% |
| 2011 | -- | $18,210 -15.1% |
| 2010 | -- | $21,450 -10.5% |
| 2009 | -- | $23,960 -10.6% |
| 2008 | -- | $26,800 +12.6% |
| 2007 | -- | $23,800 +48.3% |
| 2006 | -- | $16,050 |
| 2005 | -- | $16,050 +11.8% |
| 2004 | -- | $14,350 |
| 2003 | -- | $14,350 +40% |
| 2002 | -- | $10,250 |
Find assessor info on the county website
Monthly payment
Est. payment
Payment breakdown
Explore the cost of this home by adjusting the details. Changes won't be saved.Climate risks
Neighborhood: Warner Ranch
Nearby schools
Schools provided by the listing agent
- Elementary: Kyrene de la Mariposa School
- Middle: Kyrene Aprende Middle School
- High: Corona Del Sol High School
- District: Kyrene Elementary District
Source: ARMLS. This data may not be complete. We recommend contacting the local school district to confirm school assignments for this home.

Similar homes
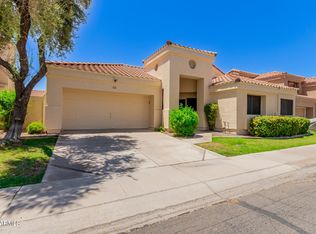
- $426,0004 bd2 ba1.7k sqft5820 S BONARDEN Lane, Tempe, AZ 85283For Sale
 MLS ID #7080730, David Rod, Keller Williams Arizona Realty. ARMLS
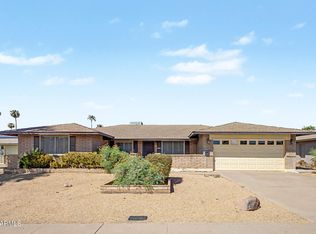
 - $459,0003 bd2 ba1.5k sqft336 E CORNELL Drive, Tempe, AZ 85283For Sale
 MLS ID #7063660, Doug Royse, Keller Williams Realty Phoenix. ARMLS
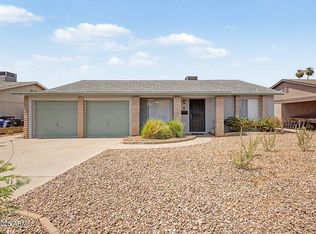
 - $465,0003 bd2 ba1.7k sqft1632 N BULLMOOSE Drive, Chandler, AZ 85224For Sale
 MLS ID #7081133, Kimberlee Donat, HomeSmart. ARMLS
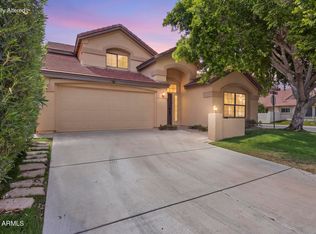
 - $565,0004 bd3 ba2k sqft5737 W IVANHOE Street, Chandler, AZ 85226For Sale
 MLS ID #7088639, George Laughton, EveryPlace. ARMLS
