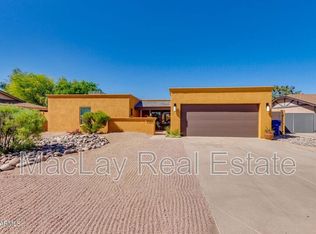
Charm and curb appeal abound for this Mesa home! Step inside into the well-appointed living room, through the dining room and into the kitchen, which boasts stainless steel appliances, hard surface countertops, and ample storage. This ranch style floorplan is rounded out by the primary suite and two secondary bedrooms. Come and see for yourself the possibilities that this home has to offer!
For sale
Price cut: $6.9K (8/6)
$446,200
1312 W PECOS Avenue, Mesa, AZ 85202
3beds
1,360sqft
Single Family Residence
Built in 1978
7,362 Square Feet Lot
$-- Zestimate®
$328/sqft
$-- HOA
What's special
Ranch style floorplanPrimary suiteCharm and curb appealDining roomHard surface countertopsAmple storageTwo secondary bedrooms
- 62 days
- 332
- 9
Zillow last checked:
Listing updated:
Listed by:
Blake Keathley 661-900-9145,
Everystate, Inc
Source: ARMLS,MLS#: 7051202
Facts & features
Interior
Bedrooms & bathrooms
- Bedrooms: 3
- Bathrooms: 2
- Full bathrooms: 2
Heating
- Other
Cooling
- Other
Appliances
- Included: Refrigerator, Dishwasher, Electric Range
Features
- Has basement: No
- Has fireplace: No
Interior area
- Total structure area: 1,360
- Total interior livable area: 1,360 sqft
Property
Parking
- Total spaces: 2
- Parking features: Garage
- Garage spaces: 2
Features
- Stories: 1
- Spa features: None
- Fencing: Block
Lot
- Size: 7,362 Square Feet
- Features: Gravel/Stone Front
Details
- Parcel number: 30206106
Construction
Type & style
- Home type: SingleFamily
- Property subtype: Single Family Residence
Materials
- Painted, Block
- Roof: Composition
Condition
- Year built: 1978
Utilities & green energy
- Sewer: Public Sewer
- Water: City Water
- Utilities for property: Other
Community & HOA
Community
- Subdivision: NORTH FORTY UNIT 2
HOA
- Has HOA: No
- Services included: No Fees
Location
- Region: Mesa
Financial & listing details
- Price per square foot: $328/sqft
- Tax assessed value: $325,800
- Annual tax amount: $1,726
- Date on market: 7/8/2026
- Cumulative days on market: 62 days
- Listing terms: Cash,Conventional,FHA,VA Loan
- Ownership: Fee Simple
Estimated market value
Not available
Estimated sales range
Not available
Not available
Price history
| Date | Event | Price |
|---|---|---|
| 8/6/2026 | Price change | $446,200-1.5%$328/sqft |
Source:  ARMLS #7051202 Report a problem ARMLS #7051202 Report a problem | ||
| 7/23/2026 | Price change | $453,100-1.5%$333/sqft |
Source: ARMLS #7051202 Report a problem | ||
| 7/8/2026 | Listed for sale | $460,000+13.3%$338/sqft |
Source: ARMLS #7051202 Report a problem | ||
| 5/20/2022 | Listing removed | -- |
Source: Zillow Rental Network Premium Report a problem | ||
| 4/14/2022 | Listed for rent | $2,325$2/sqft |
Source: Zillow Rental Network Premium Report a problem | ||
| 11/9/2021 | Sold | $406,100+1.8%$299/sqft |
Source: ARMLS #6295029 Report a problem | ||
| 9/29/2021 | Contingent | $398,900$293/sqft |
Source: ARMLS #6295029 Report a problem | ||
| 9/22/2021 | Listed for sale | $398,900$293/sqft |
Source: ARMLS #6295029 Report a problem | ||
Public tax history
| Year | Property taxes | Tax assessment |
|---|---|---|
| 2025 | $1,717 +16.7% | $32,580 -8.2% |
| 2024 | $1,472 -0.8% | $35,480 +159.6% |
| 2023 | $1,485 +1.6% | $13,669 -39.4% |
| 2022 | $1,460 +16.4% | $22,560 +9.1% |
| 2021 | $1,254 +7.9% | $20,680 +4.3% |
| 2020 | $1,162 +4.7% | $19,830 +7.9% |
| 2019 | $1,109 | $18,380 +9% |
| 2018 | $1,109 +3.2% | $16,870 +6.9% |
| 2017 | $1,075 +7.9% | $15,780 +9.2% |
| 2016 | $996 -0.3% | $14,450 +3.4% |
| 2015 | $1,000 | $13,980 +41.1% |
| 2014 | -- | $9,910 +23.7% |
| 2013 | -- | $8,010 -19.1% |
| 2012 | -- | $9,900 -11.4% |
| 2011 | -- | $11,180 -17.7% |
| 2010 | -- | $13,580 -19.7% |
| 2009 | -- | $16,920 -10% |
| 2008 | -- | $18,800 +12.6% |
| 2007 | -- | $16,700 +49.8% |
| 2006 | -- | $11,150 |
| 2005 | -- | $11,150 +4.7% |
| 2004 | -- | $10,650 |
| 2003 | -- | $10,650 +19% |
| 2002 | -- | $8,950 |
Find assessor info on the county website
Monthly payment
Est. payment
Payment breakdown
Explore the cost of this home by adjusting the details. Changes won't be saved.Climate risks
Neighborhood: 85202
Nearby schools
Schools provided by the listing agent
- Elementary: Summit Academy
- Middle: Summit Academy
- High: Dobson High School
- District: Mesa Unified District
Source: ARMLS. This data may not be complete. We recommend contacting the local school district to confirm school assignments for this home.
Similar homes
- $441,5003 bd2 ba1.3k sqft3463 N VERANO Court, Chandler, AZ 85224For Sale
 MLS ID #7058719, Michalina Eisenhauer, Vantage Advisors LLC. ARMLS
 - $419,0003 bd2 ba1.4k sqft1041 W KILAREA Avenue, Mesa, AZ 85210For Sale
 MLS ID #7060418, Shelby K DiBiase, eXp Realty. ARMLS
 - $451,1004 bd2 ba1.5k sqft1121 W LAGUNA AZUL Avenue, Mesa, AZ 85210For Sale
 MLS ID #7058100, Blake Keathley, Everystate, Inc. ARMLS
 - $440,0004 bd2 ba1.7k sqft1557 W 2ND Street, Mesa, AZ 85201For Sale
 MLS ID #7074142, Marie L Barron, American Freedom Realty. ARMLS
 - $440,0003 bd2 ba1.8k sqft656 W Ivanhoe St, Chandler, AZ 85225For Sale
 MLS ID #22620694, RC Hard, Superlative Realty. MLS of Southern Arizona
