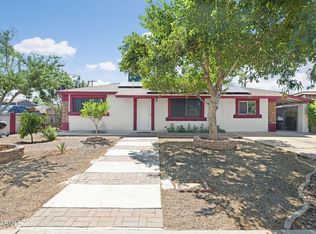
Discover comfort and convenience in this inviting 3-bed/2-bath home in a great location is now on the market! With NEW roof/HVAC (5/2026). Freshly painted and move-in ready, this gem offers a warm and welcoming atmosphere from the moment you enter. Bright living room is the perfect spot to relax or gather with guests, featuring tile flooring and ceiling fans throughout. Large eat-in kitchen comes with built-in appliances, ample cabinets, and a breakfast bar. Continue onto the sizable main bedroom, complete with a six-panel door closet and a private bathroom. Need extra space? Flexible bonus room provides endless possibilities as a media room, playroom, fitness area, or office. Spacious backyard includes a covered patio where you can enjoy al fresco dining or simply unwind at the end. . . of the day. Hurry! This amazing centrally located home is waiting for you!
For sale
Price cut: $6K (9/21)
$369,000
737 S ELM --, Mesa, AZ 85202
3beds
1,329sqft
Single Family Residence
Built in 1966
6,142 Square Feet Lot
$-- Zestimate®
$278/sqft
$-- HOA
What's special
Covered patioLarge eat-in kitchenSizable main bedroomPrivate bathroomSpacious backyardFlexible bonus roomBreakfast bar
- 110 days
- 613
- 43
Zillow last checked:
Listing updated:
Listed by:
Richard Harless 480-771-1511,
AZ Flat Fee,
Jessica C Lowe 480-613-5209,
AZ Flat Fee
Source: ARMLS,MLS#: 7036610
Facts & features
Interior
Bedrooms & bathrooms
- Bedrooms: 3
- Bathrooms: 2
- Full bathrooms: 2
Heating
- Electric
Cooling
- Central Air, Ceiling Fan(s)
Appliances
- Included: Dryer, Washer, Refrigerator, Built-in Microwave, Dishwasher, Disposal, Electric Range
- Laundry: Inside
Features
- High Speed Internet, Eat-in Kitchen, Breakfast Bar, 9+ Flat Ceilings, No Interior Steps, 3/4 Bath Master Bdrm, Laminate Counters
- Flooring: Tile
- Windows: Single Pane, Double Pane Windows
- Has basement: No
- Has fireplace: No
Interior area
- Total structure area: 1,329
- Total interior livable area: 1,329 sqft
Property
Parking
- Total spaces: 2
- Parking features: Attached, Direct Access
- Attached garage spaces: 1
- Uncovered spaces: 1
Features
- Stories: 1
- Patio & porch: Covered, Patio
- Exterior features: Private Yard
- Spa features: None
- Fencing: Front Yard,Back Yard,Block,Wrought Iron
Lot
- Size: 6,142 Square Feet
- Features: East/West Exposure, Dirt Front, Dirt Back, Gravel/Stone Back
Details
- Parcel number: 13447138
Construction
Type & style
- Home type: SingleFamily
- Architectural style: Ranch
- Property subtype: Single Family Residence
Materials
- Wood Siding, Painted, Block
- Roof: Composition
Condition
- Year built: 1966
Utilities & green energy
- Sewer: Public Sewer
Community & HOA
Community
- Subdivision: ALMA ESTS 5 LOTS 319-336 372-407 430-447
HOA
- Has HOA: No
- Services included: No Fees
Location
- Region: Mesa
Financial & listing details
- Price per square foot: $278/sqft
- Tax assessed value: $301,000
- Annual tax amount: $1,039
- Date on market: 6/19/2026
- Cumulative days on market: 111 days
- Listing terms: VA Loan,Cash,Conventional,FHA
- Ownership: Fee Simple
Estimated market value
Not available
Estimated sales range
Not available
Not available
Price history
| Date | Event | Price |
|---|---|---|
| 9/21/2026 | Price change | $369,000-1.6%$278/sqft |
Source:  ARMLS #7036610 Report a problem ARMLS #7036610 Report a problem | ||
| 8/2/2026 | Listed for sale | $375,000$282/sqft |
Source: ARMLS #7036610 Report a problem | ||
| 7/16/2026 | Pending sale | $375,000$282/sqft |
Source: ARMLS #7036610 Report a problem | ||
| 6/3/2026 | Listed for sale | $375,000+546.6%$282/sqft |
Source: ARMLS #7036610 Report a problem | ||
| 8/16/2011 | Sold | $58,000-3.2%$44/sqft |
Source: ARMLS #4607355 Report a problem | ||
| 6/27/2011 | Listed for sale | $59,900-69.6%$45/sqft |
Source: Fannie Mae Report a problem | ||
| 3/8/2006 | Sold | $197,000+119.1%$148/sqft |
Source: ARMLS #2467528 Report a problem | ||
| 11/24/1999 | Sold | $89,900+32.2%$68/sqft |
Source: Public Record Report a problem | ||
| 4/16/1999 | Sold | $68,000+17.2%$51/sqft |
Source: Public Record Report a problem | ||
| 11/4/1993 | Sold | $58,000$44/sqft |
Source: Public Record Report a problem | ||
Public tax history
| Year | Property taxes | Tax assessment |
|---|---|---|
| 2025 | $1,033 +0.1% | $30,100 -5.2% |
| 2024 | $1,032 -1.2% | $31,760 +179.9% |
| 2023 | $1,044 +1.7% | $11,345 -41.6% |
| 2022 | $1,027 -1.3% | $19,410 +11.2% |
| 2021 | $1,041 +50.7% | $17,450 +24.6% |
| 2020 | $691 +4.2% | $14,000 +5.7% |
| 2019 | $663 | $13,250 +7.5% |
| 2018 | $663 +3.1% | $12,330 +13.9% |
| 2017 | $643 +8.4% | $10,830 +14.4% |
| 2016 | $593 +1.3% | $9,470 +18.7% |
| 2015 | $586 | $7,980 +60.9% |
| 2014 | -- | $4,960 +22.2% |
| 2013 | -- | $4,060 -6.7% |
| 2012 | -- | $4,350 -15.9% |
| 2011 | -- | $5,170 -35.5% |
| 2010 | -- | $8,010 -43.5% |
| 2009 | -- | $14,180 -4.8% |
| 2008 | -- | $14,900 +16.4% |
| 2007 | -- | $12,800 +39.1% |
| 2006 | -- | $9,200 |
| 2005 | -- | $9,200 +14.3% |
| 2004 | -- | $8,050 |
| 2003 | -- | $8,050 +15% |
| 2002 | -- | $7,000 |
Find assessor info on the county website
Monthly payment
Est. payment
Payment breakdown
Explore the cost of this home by adjusting the details. Changes won't be saved.Climate risks
Neighborhood: 85202
Nearby schools
Schools provided by the listing agent
- Elementary: Adams Elementary School
- Middle: Carson Junior High School
- High: Westwood High School
- District: Mesa Unified District
Source: ARMLS. This data may not be complete. We recommend contacting the local school district to confirm school assignments for this home.
Similar homes
- $360,0003 bd2 ba1.1k sqft2251 E ASPEN Avenue, Mesa, AZ 85204For Sale
 MLS ID #7089031, Jesus Pino Perez, MMRE Advisors. ARMLS
 - $380,0003 bd2 ba1.2k sqft1061 W 5TH Street, Mesa, AZ 85201For Sale
 MLS ID #6810987, Hannah Rebecca Jean Smith, Momentum Brokers LLC. ARMLS
 - $439,0003 bd2 ba1.4k sqft3047 S ROGERS --, Mesa, AZ 85202For Sale
 MLS ID #7058289, Mariana Benner, MovingAZ Realty, LLC. ARMLS
 - $434,9003 bd2 ba1.3k sqft1312 W PECOS Avenue, Mesa, AZ 85202For Sale
 MLS ID #7051202, Blake Keathley, Everystate, Inc. ARMLS
